Refine Search
Sort by
$238,000
4 Beds 3 Baths Regal Palms At Highland Reserve Ph 02 SubDv. 33897 Zip Code
You can rent this property on short-term rental. This means you can enjoy your dream vacation home when you want and effortlessly generate income during times you're not using it. It's a win-win situation that promises to boost your financial well-being. The Home Owner Association (HOA) at Regal Palms Resort is owner-friendly. Welcome to your dream fully furnished vacation home! This exceptional 3-bedroom, 3-bathroom condo is not just a property; it's an experience waiting to be yours. Fully Furnished: From the cozy living spaces to the well-appointed bedrooms, every corner of this condo comes complete with stylish and comfortable furniture. You won't need to worry about a thing - simply bring your suitcase, and you're all set to enjoy your new home. Why We're Selling: Our parents have relocated out of state, and we no longer need this wonderful condo. It's now your chance to own this fantastic property and create unforgettable memories with your loved ones. Property Highlights: 3 spacious bedrooms, each with its private bathroom - ideal for comfort and privacy. Indulge in the jacuzzi-style bathrooms, your personal oasis of relaxation. Regal Palms Resort: Regal Palms Resort is renowned for its luxurious amenities and a welcoming community that truly embraces the owner-friendly approach. It's not just a place to live; it's a lifestyle where your investment can thrive. Conveniently located near Disney parks, Universal Studios, Sea World, and other exciting theme parks. Close proximity to shopping stores for all your retail therapy needs. Community pools, including zero-entry pools for the little ones, just 3ft deep. Game room for hours of entertainment. Cafe/restaurant within the community for delicious meals. Pool with a thrilling water slide. Spa to unwind and pamper yourself. Lazy river to float your worries away. Stay fit in the community gym. Enjoy some friendly competition on the tennis court. Proximity to shops and restaurants for added convenience. This condo isn't just a home; it's a gateway to endless adventures and relaxation. Whether you're planning to make it your primary residence, a vacation home, or an income-generating investment through short-term rentals, this property offers it all. With this condo, you get the best of both worlds - a turnkey property that's fully furnished and a fantastic opportunity to generate income through short-term rentals. It's a dream come true! Act fast; properties like this don't stay on the market for long. Your dream vacation home awaits!

216 Calabria Avenue, Davenport

$135,000
2 Beds 2 Baths Grenelefe Camelot Condo Unit 05 Ph 01 SubDv. 33844 Zip Code
Prime Opportunity in Grenelefe! Set in a beautiful community with mature landscaping and winding roads, Grenelefe offers a private and peaceful lifestyle that feels tucked away yet remains convenient to everything. This rare second-floor condo with vaulted ceilings combines charm with income potential, making it ideal for both owner-occupants and investors. Inside, you’ll find two spacious bedrooms, with the primary suite featuring an en-suite bathroom, its own private entrance, and an independent air conditioning unit with thermostat. This setup allows you to live comfortably in one space while renting the other, or lease both for dual income streams. Whether you’re seeking a comfortable home with built-in rental flexibility or a strong long-term investment, this property delivers both lifestyle appeal and consistent demand. Don’t miss the chance to secure this unique asset today!

3566 Camelot Drive Unit 6, Haines City

$549,989
6 Beds 6 Baths Aviana Ph 01 SubDv. 33837 Zip Code
Welcome to an exceptional luxury retreat in the highly sought-after Aviana Resort, where elegance, comfort, and income potential come together seamlessly in the heart of Central Florida. This impressive 5-bedroom, 5.5-bathroom residence is thoughtfully designed to deliver both a refined living experience and a high-performing investment opportunity. From the moment you enter, you are greeted by a spacious and light-filled open floor plan that effortlessly blends style and functionality. The home showcases upscale finishes throughout, including luxury flooring, designer fixtures, and a modern gourmet kitchen equipped with premium cabinetry, sleek countertops, and stainless steel appliances—perfect for entertaining or hosting large gatherings. The layout offers multiple en-suite bedrooms, providing privacy and comfort for family members and guests alike. Two generously sized primary suites—ideal for multi-generational living or short-term rental flexibility—feature spa-inspired bathrooms with dual vanities, soaking tubs, walk-in showers, and expansive closets. Step outside to your private oasis: a screened-in pool and lanai, perfect for enjoying Florida’s year-round sunshine. With no rear neighbors, the home offers a peaceful and private setting—ideal for relaxation or entertaining in style. Located within the gated Aviana Resort community, residents enjoy resort-style amenities that elevate everyday living, including: Elegant clubhouse and gathering spaces,Resort-style pool & spa,Fully equipped fitness center, Landscaped grounds with walking paths, HOA services covering lawn care, cable, and internet Aviana is known for its short-term rental flexibility, making this property ideal as a primary residence, second home, or income-producing vacation rental. Situated in the rapidly growing city of Davenport, this home places you just minutes from: World-famous attractions like Walt Disney World & Disney Springs, Premier golf courses such as ChampionsGate and Providence, Major highways (I-4 & US-27) for easy access to Orlando and Tampa Shopping, dining, and entertainment options, Davenport continues to attract both homeowners and investors due to its strategic location, strong rental demand, and expanding infrastructure. Whether you’re searching for a luxurious primary residence, a vacation getaway, or a great rental property, this home delivers on all fronts. With its prime location, resort amenities, and flexible use potential, it represents a rare opportunity to own in one of Central Florida’s most desirable communities. This is more than a home—it’s a lifestyle and a smart investment. Schedule your private showing today.

232 Rubino Drive, Davenport

$324,900
3 Beds 2 Baths Loma Vista Sec 02 SubDv. 33896 Zip Code
One or more photo(s) was virtually staged. Welcome home to beautiful neighborhood living in the highly desirable Loma Vista community! This charming residence offers a highly functional open floor plan with high ceilings. As you enter, you are greeted by tall ceilings in the living room that create an expansive and airy atmosphere. The home features a thoughtfully designed kitchen updated with elegant granite countertops and modern stainless steel appliances. The primary bedroom serves as a private retreat and includes its own primary bathroom. Step outside to your backyard, perfect for outdoor relaxation and entertainment. Conveniently located just minutes from local parks, daily shopping, and commuter routes. Schedule your tour today!

5626 S Loma Vista Court, Davenport

$356,940
3 Beds 2 Baths Myrtlebrook Preserve SubDv. 33810 Zip Code
Under Construction. Brand-new 3-bedroom 2-bath home! The Ashlyn features an inviting and open living area under an airy volume ceiling. Relax in your private owner's suite featuring a large en-suite bath with a decorative tiled shower with glass enclosure, dual vanities, a closeted toilet, and walk-in wardrobe. Two secondary bedrooms share a hall bath. Plus, enjoy outdoor living on your covered lanai! This home includes features and finishes hand-selected by our professional designers to provide you with enduring style, move-in convenience, and easy home maintenance: Beautifully designed kitchen with: Breakfast bar. Quartz countertops. 36-in. espresso birch wood cabinets with decorative knobs/pulls. Stainless steel undermount sink with a pull-down faucet. Convenient pantry. Samsung stainless steel appliances: 5-burner smooth-top electric range with wi-fi smart controls. Fingerprint-resistant microwave with ventilation system. ENERGY STAR(R) quiet-operation dishwasher. ENERGY STAR(R)side-by-side refrigerator. Low-maintenance luxury vinyl plank flooring throughout the living areas, kitchen, laundry room, and bathrooms. Mohawk stain-resistant carpet in the bedrooms. Energy-efficient LED lighting in the kitchen and gathering room. Custom-fit 2-in. faux wood window blinds. Built-in pest control. Architectural shingles with limited-lifetime warranty. Fully sodded homesite with Florida friendly landscaping and irrigation system.... and much more! Save on utilities with energy-efficient R-30 insulation, foam-injected block insulation, double-pane Low-E windows, and a programmable thermostat. For more information about this beautiful, professionally designed move-in ready home call or email us today!

6503 Flowering Shrub Street, Lakeland

$440,000
3 Beds 3 Baths Spring Pines West SubDv. 33844 Zip Code
USDA ELIGIBLE – 100% FINANCING AVAILABLE! Discover the space, privacy, and Florida lifestyle you’ve been looking for in this beautifully maintained 3-bedroom, 2.5-bath home set on more than half an acre. Inside, wood-look tile flows through the main living areas, while natural light fills the home and creates an airy, welcoming feel. The kitchen is designed for both everyday living and entertaining, featuring granite countertops, shaker-style cabinetry, stainless steel appliances, and a reverse osmosis system for crisp, filtered water. Need a dedicated workspace? The oversized office with French doors offers flexibility for remote work, a playroom, or guest space. Step outside and enjoy your own backyard retreat. The screened, heated pool and expansive lanai create the perfect setting for weekend gatherings, quiet mornings, or year-round relaxation. Peace of mind comes with major recent updates, including a new A/C in 2024 and a new roof installed in October 2025. If you’ve been searching for room to spread out, modern upgrades, and outdoor living that feels like a getaway, this one checks all the boxes.

2861 Pond View Drive, Haines City

$215,000
2 Beds 2 Baths Solivita Ph 03a SubDv. 34759 Zip Code
Great DUVAL model featuring 2 bedrooms and 1.5 bathrooms with WATER VIEWS from the EXTENDED, TILED, SCREENED & COVERED LANAI. PAVERED PATIO off of LANAI is convenient for grilling. The ROOF was replaced in 2016 and HVAC in 2021. See the full-length VIDEO on Tour Link 1. The nicely landscaped front of the home welcomes you, and the entry includes a storm door with a built-in screen. TILE FLOORING runs through the main living areas, with LAMINATE FLOORING in both bedrooms. NO CARPET (except primary closet). The bright living and dining rooms feature PLANTATION SHUTTERS. The kitchen offers EPOXY countertops, oak cabinets, black appliances, a stainless steel sink, a CLOSET PANTRY, and a convenient eat-in area. The primary bedroom includes a WALK IN closet, and the ENSUITE bathroom features a remodeled walk-in shower, linen closet, and medicine cabinet. The second bedroom includes a wall hung TV. Washer and dryer are located in the garage. Metal HURRICANE SHUTTERS are stored in the garage. CEILING FANS in major rooms. The EXTERIOR was PAINTED in 2021, and RAIN GUTTERS are installed at the front and back of the home.***Solivita is an active adult 55+ community located in Kissimmee, Florida. It is approximately 50 minutes from Disney World & the Orlando International Airport. Solivita has a total of 5,470 homes. Approximately 10,000 - 11,000 people live in Solivita during the winter while approximately 7,500 live in Solivita during the summer. Enjoy your active years in this piece of paradise. Solivita's amenities include: - a manicured SOFTBALL diamond & field - 36 holes of CHAMPIONSHIP GOLF that can be played by joining the Stonegate Golf Club or paying as you go - 2 STATE of the Art AMENITY centers with updated exercise equipment, yoga studio & meeting rooms - 3 restaurants - 14 HEATED POOLS - 17 PICKLEBALL courts - 9 TENNIS courts - 4 BOCCE BALL courts - 4 SHUFFLEBOARD courts - 3 HORSESHOE pits - a BILLIARDS room - miles of bike paths - 2 DOG PARKS (Small & Large Dogs) - Corn Hole - Tot Lot PLAYGROUND - COMMUNITY GARDEN - over 250 resident clubs. The HOA: - maintains the LANDSCAPING & IRRIGATION systems in the common areas as well as at individual homesites - maintains the roads throughout the community - PROVIDES SECURITY with gate guards and mobile patrols including the Polk County Sheriff - allows AUTOMATED GATE ACCESS for residents via license plate readers - provides residents with Fiber Optic Internet & TV service.***Poinciana Lakes Plaza is a MAJOR NEW SHOPPING CENTER that opened directly across from the Solivita Main Gate in Summer of 2024. It features Sprouts Grocery, TJ MAXX, Ross, Burlington, Rack Room Shoes, 5 Below, Ulta, Outback, First Watch, 5 Guys, Urgent Care, Dentist, TD Bank, Petco & Hair Cuttery PLUS MORE TO COME.***

537 Grand Canal Drive, Poinciana

$699,000
5 Beds 4 Baths Lakeside Preserve Ph I SubDv. 33811 Zip Code
One or more photo(s) has been virtually staged. Beautiful 5 Bedroom 3.5 Bath Home with 3,478 Square Feet of Living Overlooking a Pond and the Natural Wooded Area from the oversized Air-Conditioned Enclosed Lanai and the Fenced Backyard. Oversized 3 Car Garage that the Length was extends 8 feet out towards the Street. Well-designed Open Floor Plan' Large Kitchen that overlooks the Great Room/Family Room, with Upgraded Cabinets with Underlighting Installed, Upgraded Appliances, Separate area for a Den/Office. the Back Bedroom has ADA Doors and ADA Walk in Shower to accommodate that would require those options. Oversized Loft Area Perfect for a Theater Room or Game Room or Media Room or a Bonus Room with a Half Bath. Inside Utility Room with the Plumbing Ready for a Utility Sink to be Installed qnd Welcoming double Doors for the Entrance to this Fabulous Home, Irrigation System and Rain Gutters Short Distance to the New Community Pool.

1444 Cypress View Lane, Lakeland

$274,000
3 Beds 2 Baths Reserve At Van Oaks SubDv. 33823 Zip Code
Under Construction. Brand new, energy-efficient home available by Jun 2026! The Bluebell floorplan showcases an open-concept design with 3 bedrooms, 2 bathrooms and a spacious 2-car garage. The kitchen seamlessly connects to the great room, dining nook, and outdoor patio, perfect for both everyday living and entertaining. Visit The Reserve at Van Oaks community and explore new single-family homes for sale in Auburndale, Florida right off of Lake Van. Located just six miles from I-4, this community offers easy access to Tampa, Orlando and Lakeland. Residents can enjoy the ideal Florida lifestyle with the community’s pool and cabana. Schedule a community tour and visit The Reserve at Van Oaks today. Each of our homes is built with innovative, energy-efficient features designed to help you enjoy more savings, better health, real comfort and peace of mind.

1769 Forest Run Lane, Auburndale

$335,000
3 Beds 2 Baths Terralargo Ph 3e SubDv. 33810 Zip Code
One or more photo(s) has been virtually staged. Offers Welcomed- Discover comfort, style, and convenience in this beautifully maintained rare end-unit 3-bedroom, 2-bath villa, located in the highly sought-after resort-style gated community of Terralargo. This 4-year-old villa offers modern construction, thoughtful upgrades, and a functional open-concept design, along with added privacy and abundant natural light. From the moment you arrive, you’ll notice the inviting curb appeal featuring Spanish tile roofing, upgraded pavers, gutters, and a maintenance-free lawn. Inside, the villa showcases tile flooring throughout the main living areas and a desirable split-bedroom layout that enhances both space and privacy. The kitchen is designed for everyday living and entertaining, complete with granite countertops, ample cabinetry, and a water filtration system. The primary suite serves as a relaxing retreat with tray ceilings, a spacious walk-in closet, and an en-suite bathroom featuring dual sinks, upgraded tile, and a walk-in glass shower. Step outside to the screened-in lanai with upgraded pavers and a ceiling fan—perfect for quiet mornings or evening gatherings, enhanced by the privacy of its end-unit location. Conveniently located just off I-4, this villa offers easy access to shopping, dining, entertainment, and nearby destinations such as Bonnet Springs Park. Residents of Terralargo enjoy a true resort-style lifestyle in a highly sought-after community, featuring a gated entrance, heated pool with lap lanes, spa, fitness center, playground, fishing pier, and courts for pickleball, tennis, and basketball. The HOA provides added convenience with maintenance-free lawn only, cable TV, and internet included.

4168 Solamor Street, Lakeland

$275,000
3 Beds 2 Baths Villages At Bridgewater SubDv. 33805 Zip Code
Searching for a 3-bed single family home in Lakeland with modern updates, community amenities, and quick access to Tampa and Orlando? This move-in-ready home in Villages at Bridgewater features 1,515 square feet, updated flooring, fresh interior paint, stainless steel appliances, a huge corner lot, and access to resort-style neighborhood amenities near I-4 and SR 33. Welcome to 2447 Caspian Drive in Lakeland’s Villages at Bridgewater community. Built in 2019, this well-maintained 3-bedroom, 2-bathroom single-family home offers 1,515 square feet of comfortable living space on a spacious 6,904 square foot corner lot. Inside, you’ll find updated flooring, fresh interior paint, stainless steel appliances, and an open layout designed for both everyday living and entertaining. The oversized yard provides plenty of outdoor space for gatherings, play, gardening, or simply relaxing at home. Additional features include a 2-car garage, driveway parking, and major systems including the roof, HVAC, and water heater that are approximately 7 years old. Located in North Lakeland with convenient access to SR 33 and Interstate 4, this property offers an excellent location for commuters traveling to Tampa or Orlando. Villages at Bridgewater residents enjoy access to a community pool, clubhouse, fitness center, basketball and tennis courts, playground, and gazebo area with an HOA of $142 per month. Nearby attractions include Lake Parker, Common Ground Park, Circle B Bar Reserve, Sanlan Bird and Wildlife Sanctuary, Publix Field at Joker Marchant Stadium, Polk Theatre, and Explorations V Children’s Museum. Shopping, dining, hospitals, and Lakeland Square Mall are all just minutes away, while Disney World, Universal Studios, Clearwater Beach, and Cocoa Beach remain within an easy drive. This move-in-ready Lakeland home combines convenience, community amenities, and functional living space in one desirable package.

2447 Caspian Drive, Lakeland

$349,000
4 Beds 3 Baths Southern Dunes Estates SubDv. 33844 Zip Code
LIVE VIDEO WALK THROUGH & 3d INTERACTIVE VIRTUAL TOUR! Tremendous opportunity within the established in the 24 hour gated golf community of SOUTHERN DUNES GOLF AND COUNTRY CLUB!! This spacious 4-bedroom, 3 full bath residence with downstairs primary bedroom and bath, features a functional layout, offering a solid blend of comfort and ample space for all. The home includes a private north-facing pool, perfect for enjoying the Florida sun, along with a desirable split-bedroom floor plan suitable for full-time living, second-home use, or short-term rental potential. This well-appointed home offers A STAINLESS STEEL SMART REFRIGERATOR WITH LARGE TOUCHSCREEN DISPLAY, UPGRADED CABINETRY, CERAMIC TILE, AND CARPET THROUGHOUT. With additional updates, this property has strong potential to shine in one of Central Florida’s most consistently in-demand golf communities. Residents of Southern Dunes enjoy one of Central Florida’s most recognized gated golf communities, featuring the championship Southern Dunes Golf Course, designed by Steve Smyers and known for its dramatic elevation changes and challenging bunkers. The community clubhouse offers the “Tavern on the Dunes” restaurant and bar, pro shop, lessons, and TopTracer driving range technology. Additional resort-style amenities include 24-hour manned security, multiple community pools, tennis courts, fitness center, library, and playgrounds. Many homes also enjoy scenic golf course views and a true resort lifestyle atmosphere. Ideally located along US-27, Southern Dunes offers convenient access to Walt Disney World, Universal Studios, and Legoland, as well as nearby shopping, dining, and 24-hour Walmart access. The community is highly desirable for full-time residents, second homes, and short-term rental investment opportunities due to its location, amenities, and strong demand. This property offers flexibility, location, and upside in one of Central Florida’s premier gated golf communities. Showings are easy! Make this your new Florida home!

1656 Dunes Court, Haines City

$495,000
4 Beds 3 Baths Lake Whistler Estates SubDv. 33823 Zip Code
MOTIVATED SELLER! Listed well below appraised value! Welcome to 906 Crestview Dr – a beautifully updated pool home in the highly sought-after Lake Whistler Estates, offering private lake access and the ultimate Central Florida lifestyle. Situated on a spacious corner lot, this 4-bedroom, 3-bathroom home immediately impresses with its large circular driveway, side-load 2-car garage, and standout curb appeal. Inside, you’ll find a bright, open layout with tasteful updates throughout. The main living space is warm and inviting, centered around a stunning stone-accent fireplace with custom built-ins, creating a true focal point of the home. Upgraded windows and expansive sliding glass doors bring in an abundance of natural light and seamlessly connect indoor and outdoor living. The layout offers flexibility for a variety of lifestyles, with generously sized bedrooms and space ideal for guests, a home office, or growing families. Step outside to what truly sets this home apart. The screened-in patio overlooks an impressive 20x40 saltwater pool and a fully fenced backyard, offering privacy and the perfect setting for both relaxation and entertaining. An additional paver patio with firepit adds even more charm—ideal for evenings spent outdoors. Major system updates provide peace of mind, including a brand new AC (April 2026), roof replaced in 2016, and a full-house generator powered by a 500-gallon buried propane tank—a rare and valuable feature. As a resident of Lake Whistler Estates, you’ll enjoy private access to Lake Whistler, perfect for boating, fishing, and taking in Florida’s unforgettable sunsets. This home delivers on every level—updated, move-in ready, pool, privacy, major upgrades, and lake access—all in a prime Auburndale location. Opportunities like this don’t come often—schedule your private showing today.

906 Crestview Drive, Auburndale

$456,990
4 Beds 4 Baths Cascades Phase 3 SubDv. 33837 Zip Code
Under Construction. Welcome to The Cascades, located in Haines City. Cascades is the perfect community to call home with its Beautiful Florida Lifestyle and Resort Amenities. Let me Introduce you to the McGraw. This Multi-Gen home is 2725 Sqft. Block on Block 4 Bedroom 3.5 Bath home that is just to die for. This Home Features Luxury Vinyl Tile Planks in all the wet areas and also the living and dining room. You have a bedroom with its own bathroom and sitting area with a separate entrance from the outside. This Open Floor plans Kitchen comes with Quartz Counter Tops, Microwave, Stove, Refrigerator and Dishwasher all Stainless Steel by Whirlpool and a Washer and Dryer in the Laundry Room upstairs. Upstairs you have 2 Spacious Bedrooms and a Massive Owners Suite. Did I mention the covered Lanai, well it has that too. You have got to see this home. *Photos are of similar model but not that of the exact house. Pictures, photographs, colors, features, and sizes are for illustration purposes only and will vary from the homes as built. Home and community information including pricing, included features, terms, availability, and amenities are subject to change and prior sale at any time without notice or obligation. Please note that no representations or warranties are made regarding school districts or school assignments; you should conduct your own investigation regarding current and future schools and school boundaries.*

3610 Pfeiffer Falls Place, Davenport

$312,500
4 Beds 2 Baths Auburndale Heights SubDv. 33823 Zip Code
Searching for a move-in ready 4-bed home in Auburndale with modern finishes, no HOA, and easy access to Central Florida attractions? This beautifully maintained 2022 single family residence at 520 Lemon Street delivers functional living space, updated interiors, and a prime location near parks, lakes, shopping, and major commuter routes. Welcome to this beautifully maintained 4-bed single family home in Auburndale located in the desirable Auburndale Heights area of Central Florida. Built in 2022, this move-in ready home offers 4 spacious bedrooms, 2 full bathrooms, a 2-car garage, and a functional open layout designed for comfortable everyday living. updated kitchen finishes, updated bathrooms, durable flooring, and contemporary design elements throughout create a clean, inviting atmosphere ideal for first-time homebuyers, growing households, or investors seeking a home with no HOA restrictions. The open-concept living and dining areas provide flexible space for entertaining and daily life, while the spacious driveway and attached garage add convenience and storage. As a home buyers you can enjoy the benefits of modern construction, energy efficiency, and lower maintenance needs. Located in the heart of Auburndale, this property offers convenient access to Polk Parkway and I-4, making commutes to Lakeland, Tampa, and Orlando simple and efficient. Nearby outdoor destinations include Lake Myrtle Sports Park, Auburndale TECO Trail, Lake Ariana Park, Mackay Gardens and Lakeside Preserve, and Circle B Bar Reserve for nature lovers and outdoor recreation. Shopping, dining, and entertainment are just minutes away in Downtown Auburndale, Lakeland, and Winter Haven, including attractions like LEGOLAND Florida Resort and International Market World. Positioned within the Polk County Public Schools district and close to everyday conveniences, this home combines location, value, and lifestyle in one attractive package. Buyers looking for a newer 4-bed single family home in Auburndale with no HOA and easy access to Central Florida destinations will appreciate everything this property has to offer. Schedule your private showing today.

520 Lemon Street, Auburndale

$94,999
2 Beds 2 Baths La Casa Condo SubDv. 33898 Zip Code
One or more photo(s) has been virtually staged. Welcome to 215 La Casa, a distinctive top-floor residence nestled in the serene private condo community of Lake Wales, FL. This captivating dwelling boasts two spacious bedrooms and two full bathrooms, offering an ideal layout for comfort and convenience. As you step into this inviting home, you are greeted by an open living area that seamlessly flows onto a private terrace, a perfect spot for morning coffees or evening relaxation. Another terrace, accessible from the main bedroom, provides an additional outdoor retreat, where you can enjoy the tranquility of your surroundings. The home's well-appointed kitchen is designed to cater to all your culinary needs. Adjacent to it, you'll find a dedicated dining area, ideal for hosting memorable meals. Each bathroom is thoughtfully designed to offer a comfortable and refreshing experience. The residence also includes private parking, a feature that adds to the convenience of living in this peaceful community. Beyond the confines of the home, the community offers an array of amenities designed to enhance your lifestyle. A sparkling community pool awaits for those hot summer days, while tennis and shuffleboard courts provide endless opportunities for friendly competition and active living. The location of this condo is truly a highlight. It is nestled in a quiet country setting, offering a peaceful escape from the hustle and bustle of city life. Yet, it is conveniently close to Bok Tower Gardens, a renowned landmark known for its beautiful landscapes and serene ambiance. This proximity offers the unique opportunity to enjoy nature's beauty right at your doorstep. 215 La Casa is more than just a residence; it's a lifestyle. It offers the perfect blend of comfortable living spaces, community amenities, and a fantastic location. This is an opportunity not to be missed for those seeking a peaceful, active, and connected lifestyle. Whether you're starting a new chapter or looking for a peaceful retreat, 215 La Casa is ready to welcome you home. More interior pictures coming soon.

215 La Casa Unit 215, Lake Wales

$209,900
3 Beds 2 Baths Bahama Bay A Condo SubDv. 33897 Zip Code
LIVE VIDEO WALK THROUGH & ZILLOW TOUR! Welcome to Bahama Bay Resort, a highly desirable gated, short-term rental community in the heart of Davenport, just minutes from Central Florida’s world-famous attractions. This well-maintained condo includes LUXURY FURNISHINGS WITH NEW TV'S IN ALL ROOMS, NEW KING & QUEEN SIZE BEDS, NEW COUCHES, NEW STOVE & REFRIGERATOR AND UPDATED AC SYSTEM WITH BLACKLIGHT THAT PREVENTS MOLD COLLECTION IN VENTS! This unit is ideally situated BESIDE THE CLUBHOUSE AND BACKS ON TO THE CENTER LAKE, providing easy access to resort-style amenities. Bahama Bay Resort & Spa, is a 70-acre lakeside property surrounded by lush tropical landscaping and offers a true vacation-style atmosphere that attracts guests year-round. Residents and guests enjoy exceptional amenities, INCLUDING FOUR HEATED POOLS, SIX HOT TUBS, A SPLASH PAD, AND A PRIVATE SANDY BEACH WITH FISHING DOCK ON LAKE DAVENPORT. THE COMMUNITY ALSO FEATURES TENNIS, BASKETBALL, AND PICKLE BALL COURTS, BEACH VOLLEYBALL, WALKING TRAILS, AND A CLUBHOUSE WITH GAME ROOM AND FITNESS CENTER. ON-SITE DINING OPTIONS INCLUDE TRADEWINDS RESTAURANT & BAR AND MAMBO’S BAR & GRILL. Also, on site is the full-service Cenoté Spa & Salon. Additional conveniences include 24-hour gated security, internet café, meeting space, and concierge services. This resort offers turnkey vacation rental potential—making this an excellent opportunity for personal use or income-producing investment in one of Davenport’s most established short-term rental communities. Additional conveniences include 24-hour gated security, internet café, meeting space, and concierge services. So much to see and do right in the resort! Come see for yourself! Your vacation property awaits!

206 Andros Avenue Unit 15202, Davenport

$389,990
4 Beds 3 Baths Cascades SubDv. 33837 Zip Code
Under Construction. Find all the space you need in our two-story Elston II floorplan in Cascades, one of our communities in Davenport, Florida. Inside this 4 bedroom, 2 and half bathroom home, you’ll find 2,260 square feet of comfortable living. The living area is an open concept, where your kitchen blends seamlessly into a spacious great room perfect for everyday living and entertaining. The kitchen features a center island with seating, plentiful cabinetry, quartz countertops, stainless steel appliances and a walk-in pantry which are sure to both turn heads and make meal prep easy. As we head upstairs, you are greeted with a loft area. The primary bedroom is located just off the loft space and includes a spacious walk-in closet as well as ensuite bathroom with double vanity. Three additional bedrooms share a second upstairs bathroom and linen closet for extra storage. Your laundry room is located on the second floor as well. In every bedroom you’ll have carpeted floors and a closet. Whether these rooms become bedrooms, office spaces, or other bonus rooms, there is sure to be comfort. Like all homes in Cascades, the Elston II includes all concrete block and also smart home technology, which allows you to control your home anytime with your smart device while near or away. Contact us today and find your home at Cascades. *Photos are of similar model but not that of the exact house. Pictures, photographs, colors, features, and sizes are for illustration purposes only and will vary from the homes as built. Home and community information including pricing, included features, terms, availability, and amenities are subject to change and prior sale at any time without notice or obligation. Please note that no representations or warranties are made regarding school districts or school assignments; you should conduct your own investigation regarding current and future schools and school boundaries.*

3269 Partington Boulevard, Davenport

$569,900
5 Beds 4 Baths Windsor Island Residence SubDv. 33897 Zip Code
Opportunity in Windsor Island Resort! Welcome to this beautifully furnished 5 bedroom, 4 bathroom home in one of the most desirable vacation communities in Central Florida. This property stands out with its elegant design, including custom wood accent walls that add warmth and a unique touch throughout the home. The open layout offers plenty of space for gathering and relaxing. Enjoy a private screened pool and a fully equipped game room, perfect for entertaining guests. One bedroom features a themed design, while the others are tastefully furnished in a clean, modern style, creating a more refined and comfortable feel. This home is fully furnished and ready to use, making it ideal as a short-term rental or a private vacation home. The design appeals to a wide range of guests looking for both fun and comfort. Windsor Island Resort offers amazing amenities, including a clubhouse, lazy river, water slides, fitness center, mini golf, and more. All just minutes from Disney, shopping, dining, and major attractions. A great opportunity to own a property that offers style, comfort, and rental potential.

1721 Kona Lane Lane, Davenport

$165,000
2 Beds 2 Baths Floral Lakes SubDv. 33830 Zip Code
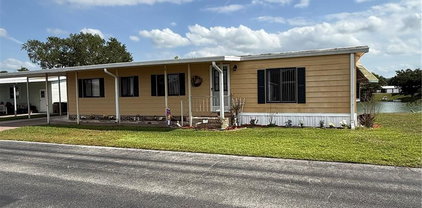
Move-in ready lakefront manufactured home in the highly desirable 55+ Floral Lakes community in South Bartow. This well-maintained 2-bedroom, 2-bathroom residence offers serene water views and a spacious Trex deck—perfect for grilling, relaxing, and enjoying the peaceful lakefront setting. Inside, the home features a functional and inviting layout with custom built-ins in the dining area, providing both character and convenient storage. Recent upgrades include a new HVAC system and a newer roof, offering peace of mind for years to come. Most furnishings are included, making this an easy transition for seasonal or full-time living. The exterior boasts several valuable improvements, including a newly built private dock, a one-car carport, an attached utility/storage room, and an additional workshop space—ideal for hobbies or extra storage needs. Floral Lakes is a golf cart-friendly community known for its active lifestyle and welcoming atmosphere. Residents enjoy access to a clubhouse, heated pool, shuffleboard courts, putting green, and a variety of organized social activities. Additional community features include a stocked pond with a boat ramp and dock, as well as optional RV storage. Conveniently located in Central Florida, this home provides easy access to major routes connecting Tampa and Orlando, while remaining close to local parks, a public library, civic center, and the charm of historic downtown Bartow.

2055 S Floral Avenue Unit 175, Bartow

$184,000
2 Beds 2 Baths Sweetwater Golf & Tennis Club SubDv. 33844 Zip Code
Nestled within the friendly, sought-after 55+ community of Sweetwater Golf and Tennis Club, this beautifully maintained and partially furnished residence offers comfort, style, and peace of mind. Recent updates include a brand-new roof installed on December 30, 2023, fresh interior paint, new carpeting throughout, and updated plumbing with no grey pipes. With no rear neighbors, the property provides a private and relaxing setting with generous living spaces designed for both everyday living and entertaining. Step inside to discover a bright, air-conditioned Florida Room filled with natural light — an ideal flex space that could easily serve as a third bedroom, office, or hobby room. The open flow continues into the expansive living room, creating the perfect atmosphere for hosting guests or enjoying quiet evenings at home. The spacious kitchen is fully equipped with upgraded countertops, abundant cabinetry, and a cozy breakfast area, while the adjoining dining room offers an inviting space for memorable meals and gatherings. Tucked away at the rear of the home, the oversized primary suite features a walk-in closet and a tastefully renovated ensuite bathroom complete with a large walk-in shower, that has 3 shower heads including a rain shower. A comfortable guest bedroom, also with a walk-in closet, and a bright secondary bathroom enhanced by a skylight provide additional comfort for family and visitors alike. A charming sunroom overlooks a peaceful wooded backdrop, offering the perfect place to unwind and enjoy Florida’s beautiful year-round climate. Additional highlights include an inside laundry room, a two-car carport and a storage shed with a workbench. The home is ideally located a short distance from shopping, dining, and grocery stores, as well as has convenient access to I-4, and Central Florida activities and attractions. Residents of Sweetwater Golf and Tennis Club enjoy an impressive selection of resort-style amenities, including a scenic golf course with affordable green fees, picturesque views of Lake Henry, boating and fishing access, a heated swimming pool, hot tub, fitness center, tennis and pickleball courts, shuffleboard, bocce ball, horseshoes, and a vibrant clubhouse featuring a library, billiards room, game room, ballroom, full bar, and regular community events and social activities throughout the year. With an HOA that covers water, sewer, trash service, cable, and WiFi, this exceptional home delivers the perfect combination of convenience, recreation, and carefree Florida living. This is your chance to enjoy the active lifestyle you’ve been dreaming of in one of the area’s most welcoming communities.

157 Victoria Drive, Haines City

$300,000
3 Beds 2 Baths Ridgewood Lakes Village 05a SubDv. 33837 Zip Code
Virtually Staged. Welcome to 322 High Vista Dr at Ridgewood Lakes — Where Every Day Feels Like a Retreat If you've been dreaming of a home where you can truly slow down and enjoy life, this one checks every box. Nestled in the heart of this premier 55+ gated golf community in Davenport, this beautifully maintained 3-bedroom, 2-bath home is a rare find. VIEW VIRTUAL WALK THROUGH. The original owner's pride of ownership is evident from the moment you walk through the door — and it shows in every detail. Soaring vaulted ceilings and a bright, open layout make the combined dining and great room perfect for entertaining. The spacious kitchen features White QUARTZ countertops and backsplash, new Stainless Steel Appliances, Maple Wood cabinets, a pantry, and a built-in desk nook — ideal for morning coffee and recipe browsing. Custom shutters at the breakfast nook let in beautiful natural light, making every morning feel a little more relaxed. Step out to the enclosed Florida Room/ lanai and enjoy peaceful views of the green space behind the home — your own quiet corner to unwind at the end of the day. The primary suite is your personal sanctuary. The en-suite bath features quartz counters, Dual sinks, a walk-in shower with bench and grab bar, a private water closet, and two closets. The split-bedroom layout provides privacy at the two secondary bedrooms toward the front of the home, giving everyone their own space. Practical touches that make daily life easier: the indoor laundry room with washer, dryer & extra refrigerator, Brand new water heater, new light fixtures and ceiling fans, new stainless steel door handles, New motorized garage screen. There’s also a generator hookup pre-wire on the side of the home for peace of mind. And the community? It's the full package: Your HOA covers lawn maintenance, Spectrum cable and internet, and access to the clubhouse and pool — so your weekends are yours to enjoy. High Vista's resident-owned clubhouse features a ballroom, fitness center, library, arts and crafts room, and a pub. Outside, you'll find pickleball, tennis, bocce ball, shuffleboard, a heated pool, and a hot tub. Golf cart paths lead straight to the 18-hole White Heron Golf Club and restaurant (for an additional fee). When you're ready to venture out, you're perfectly positioned — just off I-4 between Orlando and Tampa, minutes from Posner Park shopping and dining, across the street from AdventHealth Hospital and new Publix, and a short drive from Walt Disney World, Universal, LEGOLAND and SeaWorld. - No CDD- * Bedroom furniture can be included*. This is the lifestyle you've been looking for — come see it for yourself!

322 High Vista Drive, Davenport

$715,000
4 Beds 3 Baths Water Ridge Sub SubDv. 33850 Zip Code
Walk into instant equity! Home was recently appraised and being offered below appraisal amount for a fast sale!! Discover one of Florida's finest lakefront homes for sale on Lake Alfred — a stunning custom-built 4-bedroom retreat completed in 2021. Whether you're relocating to Florida, searching for a lake home in Central Florida, or dreaming of a waterfront lifestyle near Orlando, this property delivers an extraordinary combination of modern construction, breathtaking lake views, and unbeatable location. Wake up to panoramic sunrise views over Lake Alfred from multiple living spaces. With direct lake access and a private 100-foot dock, every day is an invitation to boat, jet ski, fish, or simply enjoy the peaceful rhythms of Florida lakefront living. The oversized backyard lot — among the largest in the community — offers endless potential to create your own private outdoor oasis, whether that means a pool, summer kitchen, or serene lakeside retreat. Thoughtfully designed with high-end custom finishes and a smart, functional layout, this home features four spacious bedrooms plus a dedicated office — perfect for remote workers, growing families, or anyone who needs flexible living space. The 2021 construction means low-maintenance living with all the reliability of modern building standards. From the luxury primary suite with a rainfall shower and stand alone tub, to the 4 panel oversized sliding doors leading to a well sized enclosed patio with a wooden tongue and groove ceiling, you will experience a true custom built home.

236 Caladium Avenue, Lake Alfred

$1,250,000
5 Beds 3 Baths Eaglebrooke North SubDv. 33813 Zip Code
Welcome to 6538 Eagle View Loop, an exceptional 5-bedroom, 3-bath luxury pool home nestled within the gated golf community of Eaglebrooke in South Lakeland. With 24/7 guard-gated security, a championship golf course, clubhouse, resort-style pool, tennis courts, sidewalks throughout, and a vibrant clubhouse featuring a restaurant, bar, and weekly events, this community offers a true country club lifestyle with everyday convenience. From the moment you arrive, the home impresses with beautiful curb appeal, highlighted by a barrel tile roof, manicured landscaping, and a grand front entry with wood ceiling detail. Situated on a premium corner lot, one of the largest in the community, this fully upgraded, turn-key residence offers exceptional space, privacy, and seamless indoor-outdoor living. Inside, expansive windows and two triple sliding glass doors invite in natural light and open to a stunning pavered lanai, complete with a large heated inground pool, heated spa, and a fully customized and impressive outdoor kitchen featuring luxury stone countertops, stainless steel appliances, a commercial hood, and a gas fireplace. The backyard is equally impressive, offering lush buffered landscaping for privacy, a fire pit, and generous green space beyond the pool, perfect for relaxing or entertaining. The thoughtfully designed triple split floor plan provides both comfort and privacy, featuring a secluded primary suite with direct lanai access, a secondary bedroom wing, and a truly private in-law suite accessed through a separate hallway with a door from the main living area, complete with a bedroom, a large flex/media room ideal for a private living area, its own full bathroom, and direct access to the lanai. At the heart of the home, the chef’s kitchen is both functional and striking, featuring a waterfall granite island, farmhouse sink, under-cabinet lighting, double oven, gas cooktop, built-in wine fridge, and all-new appliances, flowing effortlessly into the main living areas overlooking the pool and backyard. Additional highlights include a front flex room with a gas fireplace, a glass-enclosed wine closet, marble-updated bathrooms with custom glass, plantation shutters, two-way sunshade blinds in the primary suite, and built-in closets. The laundry room is designed for convenience with a galley-style layout, offering a sink, countertops and cabinetry on both sides, an overflow refrigerator, a technology closet, and direct access to the side yard. Extensive upgrades from 2022–2025 include dual Carrier AC units with UV lighting, Brazilian tile flooring throughout, whole-home EcoWater filtration with reverse osmosis and alkaline filter, Ubiquiti WiFi, security cameras, MyQ garage system, epoxy polyaspartic garage flooring with wall organization, oversized washer and dryer, gas water heater, automated irrigation, trim lighting, and wood ceiling accents with in-ceiling speakers inside and out. Meticulously upgraded and thoughtfully designed, this home presents a rare opportunity to own one of the most refined, private, and feature-rich properties in Eaglebrooke.

6538 Eagle View Loop, Lakeland

$375,000
4 Beds 4 Baths Festival Ph 1 SubDv. 33896 Zip Code
****** PRIME SHORT-TERM RENTAL NEAR DISNEY AREA - AIRBNB READY & PACKED WITH POTENTIAL ***** One of the highest-rated properties on the resort on Airbnb, with over 60 verified guest reviews and Super Host and rated a Guest Favorite. Experience Luxury Living at The Enclave at Festival! Step into this beautifully furnished 4-bedroom, 3.5-bathroom townhome, offering 1,960 sq. ft. of thoughtfully designed living space in one of the community’s most desirable locations. This home sits on the sought-after internal side of Captiva Drive, gently wrapping around the serene central pond—providing added charm, a peaceful atmosphere, and a sense of privacy rarely found. The open-concept floor plan boasts soaring ceilings and a convenient first-floor master suite. Enjoy effortless indoor-outdoor living with a private screened-in lanai, your own pool, and a builder-upgraded poolside bathroom—perfect for sunny Florida days. Unwind on the comfortable patio furniture, complete with a cozy fire pit for evening relaxation or entertaining under the stars. Upstairs, a second master suite with ensuite bathroom offers flexibility and privacy, while the cleverly enhanced loft area has been transformed into a fun kids’ zone with arcade games. Two additional bedrooms feature playful Mickey and Minions themes, sure to delight guests of all ages. GRANITE COUNTERTOPS & STAINLESS STEEL APPLIANCES, and the home is being sold FULLY FURNISHED, making it move-in or rental-ready from day one. Ideally located just minutes from the world-renowned Walt Disney World® Resort, Champions Gate’s shopping and dining, and top local attractions, The Enclave at Festival is an exclusive community designed for those seeking both comfort and convenience. Residents enjoy access to first-class amenities, including a resort-style pool and splash pad, mini-golf course, arcade, ice cream parlor, on-site restaurant and bar, state-of-the-art fitness center, beach volleyball courts, multiple playgrounds, and scenic walking and biking paths. Recent upgrades include a NEW AC UNIT installed in 2023 and a NEW POOL HEATER added in November 2024, NEW WASHING MACHINE installed August 2025, NEW DRYER installed October 2025, NEW MICROWAVE installed Nov 2025, NEW RANGE OVEN and NEW BBQ GRILL installed Nov 2025 offering peace of mind for years to come. Whether you're seeking a luxurious vacation retreat, a lucrative investment property, or a full-time residence in one of Central Florida's most sought-after locations, this exceptional home checks all the boxes. Move in, relax, and enjoy the Florida lifestyle you’ve been dreaming of!

313 Captiva Drive, Davenport

$432,590
5 Beds 3 Baths Cascades Phase 3 SubDv. 33837 Zip Code
Under Construction. Find all the space you need in our popular two-story Hayden floorplan in Cascades, one of our communities in Davenport, Florida. Inside this 5-bedroom, 3-bathroom home, you’ll find 2,601 square feet of flexible living space and a two-car garage. Step thru the front foyer and you're greeted with a flex room designed for work or play. Make your way to the kitchen on the first floor, which overlooks the living, dining room and slider to the backyard patio. The kitchen features a center island with room for seating, plentiful cabinetry, quartz countertops, stainless steel appliances and a walk-in pantry which are sure to both turn heads and make meal prep easy. Guests can pull up a seat in this functional space. One of four bedrooms is located on the first floor and at the back of the home for privacy. As we head up to the second floor, we are greeted with the primary bedroom that features an ensuite bathroom as well as three additional bedrooms that surround a second living area, a full bathroom, and a laundry area. Whether these rooms become bedrooms, office spaces, or other bonus rooms, there is sure to be a place for all. Like all homes in Cascades, the Hayden includes all concrete block construction and also smart home technology, which allows you to control your home anytime with your smart device while near or away. Contact us today and find your home at Cascades. *Photos are of similar model but not that of the exact house. Pictures, photographs, colors, features, and sizes are for illustration purposes only and will vary from the homes as built. Home and community information including pricing, included features, terms, availability, and amenities are subject to change and prior sale at any time without notice or obligation. Please note that no representations or warranties are made regarding school districts or school assignments; you should conduct your own investigation regarding current and future schools and school boundaries.*

3622 Pfeiffer Falls Place, Davenport

$351,900
4 Beds 3 Baths Crosswinds East SubDv. 33844 Zip Code
Under Construction. Find all the space you need in our two-story Elston II floorplan in Crosswinds, one of our communities in Haines City, Florida. Inside this 4 bedroom, 2 and half bathroom home, you’ll find 2,305 square feet of comfortable living. The living area is an open concept, where your kitchen blends seamlessly into a spacious great room perfect for everyday living and entertaining. The kitchen features a center island with seating, plentiful cabinetry, quartz countertops, stainless steel appliances and a walk-in pantry which are sure to both turn heads and make meal prep easy. As we head upstairs, you are greeted with a loft area. The primary bedroom is located just off the loft space and includes a spacious walk-in closet as well as ensuite bathroom with double vanity. Three additional bedrooms share a second upstairs bathroom and linen closet for extra storage. Your laundry room is located on the second floor as well. In every bedroom you’ll have carpeted floors and a closet. Whether these rooms become bedrooms, office spaces, or other bonus rooms, there is sure to be comfort. Like all homes in Crosswinds, the Elston II includes all concrete block and also smart home technology, which allows you to control your home anytime with your smart device while near or away. Contact us today and find your home at Crosswinds.

5721 Somerset Drive, Haines City

$263,900
2 Beds 2 Baths Sweetwater Golf & Tennis Club Add 02 SubDv. 33844 Zip Code
A DREAMERS DELIGHT! This lovely, spacious and light and bright 2BR/2BA home with an open floor plan is located in The HIDDEN JEWEL, Lake Henry Estates, an Active 55+ Gated and Resident Owned Community with so much to offer! As you approach the home, note the WIDE & attractive paver driveway with room for parking and the inviting front patio area! Sit a while and enjoy talking with neighbors as they stroll by! The screened front entry offers a place to sit while enjoying that morning cup of coffee or tea while listening to the birds sing. Note the beautiful front entry door that has leaded and beveled glass as you enter the home. Attractive laminate flooring and a light wall paint color provide an easy backdrop for decorating. This "Barbados" style home has an open and very appealing floor plan . The kitchen has wood cabinetry with lower cabinet pullouts, plenty of counter top space, deluxe stainless steel appliances, SS sink with updated faucet, pantry closet and a breakfast bar. The adjoining dining area features 2 closets! The spacious great room with vaulted ceiling leads to a multipurpose Florida room! Step outside the Florida room and there is a large patio area to enjoy! There are actually two bedroom suites in this home. The primary ensuite bathroom has dual sinks and has been updated with a gorgeous walk in shower! Sliding screen garage doors allow for air flow throughout the garage!Updates include the following: new AC/Heat system fall 2025; upper breakfast bar cabinetry and dated drop kitchen ceiling removed and spot lighting installed; exterior repainted 2024; paver driveway/patio area resealed 2024; attractive laminate flooring installed 2023; roof replaced 2020; paver driveway and patio area installed 2020; dual pane energy efficient windows installed throughout; and more!!! The seller will assign the buyer one voting share in the Sweetwater East Investment Co after closing. The monthly maintenance fee includes 8000 gallons of water, sewer, internet, cable TV, & use/care of most amenities. Trash removal is included in your taxes. Community amenities include a 12,000 SF clubhouse w/library, pub, ballroom, gym & billiards room; social activities; 9-hole executive golf course; heated pool & spa; tennis, pickle ball & shuffleboard courts; WOODWORKING SHOP; RV STORAGE; & BOAT DOCKAGE. This conveniently located community is close to shopping, medical clinics, hospitals, HWY 27 and I-4! Easy access to Tampa, Orlando, beaches & area attractions. 55+ COMMUNITY, (MINIMUM AGE 40). MAY HAVE 2 PETS UP TO 20# EACH. $300 ONE-TIME FEE FOR NEW RESIDENTS. All information and measurements are believed to be accurate but not guaranteed and should be verified by the buyer.

510 Eastlake Dr, Haines City

$443,900
4 Beds 4 Baths Hawthorne Phase 3a-3b SubDv. 33811 Zip Code
Under Construction. Situated within close proximity to Plant City, Tampa and Orlando, and located just off I-4 and the Polk Parkway, Lakeland is convenient to both Tampa and Orlando. Access Florida Polytechnic University, a top engineering school in Florida, just a short drive north, or travel northeast to downtown Lakeland, which boasts a vibrant city center, plentiful. The City of Lakeland is home to many natural parks as well. Locals will enjoy the Kelly Recreation Complex nearby, a 30,000+ square foot facility that provides a variety of features and activities. Your home at HawthroneRanch will be in the center of it all!! *Photos are of similar model but not that of the exact house. Pictures, photographs, colors, features, and sizes are for illustration purposes only and will vary from the homes as built. Home and community information including pricing, included features, terms, availability, and amenities are subject to change and prior sale at any time without notice or obligation. Please note that no representations or warranties are made regarding school districts or school assignments; you should conduct your own investigation regarding current and future schools and school boundaries.*

5368 Cloudberry Avenue, Lakeland