Refine Search
Sort by
$456,990
4 Beds 4 Baths Cascades Phase 3 SubDv. 33837 Zip Code
Under Construction. Welcome to The Cascades, located in Haines City. Cascades is the perfect community to call home with its Beautiful Florida Lifestyle and Resort Amenities. Let me Introduce you to the McGraw. This Multi-Gen home is 2725 Sqft. Block on Block 4 Bedroom 3.5 Bath home that is just to die for. This Home Features Luxury Vinyl Tile Planks in all the wet areas and also the living and dining room. You have a bedroom with its own bathroom and sitting area with a separate entrance from the outside. This Open Floor plans Kitchen comes with Quartz Counter Tops, Microwave, Stove, Refrigerator and Dishwasher all Stainless Steel by Whirlpool and a Washer and Dryer in the Laundry Room upstairs. Upstairs you have 2 Spacious Bedrooms and a Massive Owners Suite. Did I mention the covered Lanai, well it has that too. You have got to see this home. *Photos are of similar model but not that of the exact house. Pictures, photographs, colors, features, and sizes are for illustration purposes only and will vary from the homes as built. Home and community information including pricing, included features, terms, availability, and amenities are subject to change and prior sale at any time without notice or obligation. Please note that no representations or warranties are made regarding school districts or school assignments; you should conduct your own investigation regarding current and future schools and school boundaries.*

3610 Pfeiffer Falls Place, Davenport
$209,900
3 Beds 2 Baths Bahama Bay A Condo SubDv. 33897 Zip Code
LIVE VIDEO WALK THROUGH & ZILLOW TOUR! Welcome to Bahama Bay Resort, a highly desirable gated, short-term rental community in the heart of Davenport, just minutes from Central Florida’s world-famous attractions. This well-maintained condo includes LUXURY FURNISHINGS WITH NEW TV'S IN ALL ROOMS, NEW KING & QUEEN SIZE BEDS, NEW COUCHES, NEW STOVE & REFRIGERATOR AND UPDATED AC SYSTEM WITH BLACKLIGHT THAT PREVENTS MOLD COLLECTION IN VENTS! This unit is ideally situated BESIDE THE CLUBHOUSE AND BACKS ON TO THE CENTER LAKE, providing easy access to resort-style amenities. Bahama Bay Resort & Spa, is a 70-acre lakeside property surrounded by lush tropical landscaping and offers a true vacation-style atmosphere that attracts guests year-round. Residents and guests enjoy exceptional amenities, INCLUDING FOUR HEATED POOLS, SIX HOT TUBS, A SPLASH PAD, AND A PRIVATE SANDY BEACH WITH FISHING DOCK ON LAKE DAVENPORT. THE COMMUNITY ALSO FEATURES TENNIS, BASKETBALL, AND PICKLE BALL COURTS, BEACH VOLLEYBALL, WALKING TRAILS, AND A CLUBHOUSE WITH GAME ROOM AND FITNESS CENTER. ON-SITE DINING OPTIONS INCLUDE TRADEWINDS RESTAURANT & BAR AND MAMBO’S BAR & GRILL. Also, on site is the full-service Cenoté Spa & Salon. Additional conveniences include 24-hour gated security, internet café, meeting space, and concierge services. This resort offers turnkey vacation rental potential—making this an excellent opportunity for personal use or income-producing investment in one of Davenport’s most established short-term rental communities. Additional conveniences include 24-hour gated security, internet café, meeting space, and concierge services. So much to see and do right in the resort! Come see for yourself! Your vacation property awaits!

206 Andros Avenue Unit 15202, Davenport

$569,900
5 Beds 4 Baths Windsor Island Residence SubDv. 33897 Zip Code
Opportunity in Windsor Island Resort! Welcome to this beautifully furnished 5 bedroom, 4 bathroom home in one of the most desirable vacation communities in Central Florida. This property stands out with its elegant design, including custom wood accent walls that add warmth and a unique touch throughout the home. The open layout offers plenty of space for gathering and relaxing. Enjoy a private screened pool and a fully equipped game room, perfect for entertaining guests. One bedroom features a themed design, while the others are tastefully furnished in a clean, modern style, creating a more refined and comfortable feel. This home is fully furnished and ready to use, making it ideal as a short-term rental or a private vacation home. The design appeals to a wide range of guests looking for both fun and comfort. Windsor Island Resort offers amazing amenities, including a clubhouse, lazy river, water slides, fitness center, mini golf, and more. All just minutes from Disney, shopping, dining, and major attractions. A great opportunity to own a property that offers style, comfort, and rental potential.

1721 Kona Lane Lane, Davenport

$165,000
2 Beds 2 Baths Floral Lakes SubDv. 33830 Zip Code
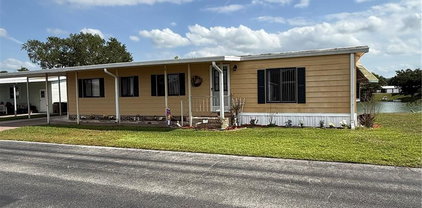
Move-in ready lakefront manufactured home in the highly desirable 55+ Floral Lakes community in South Bartow. This well-maintained 2-bedroom, 2-bathroom residence offers serene water views and a spacious Trex deck—perfect for grilling, relaxing, and enjoying the peaceful lakefront setting. Inside, the home features a functional and inviting layout with custom built-ins in the dining area, providing both character and convenient storage. Recent upgrades include a new HVAC system and a newer roof, offering peace of mind for years to come. Most furnishings are included, making this an easy transition for seasonal or full-time living. The exterior boasts several valuable improvements, including a newly built private dock, a one-car carport, an attached utility/storage room, and an additional workshop space—ideal for hobbies or extra storage needs. Floral Lakes is a golf cart-friendly community known for its active lifestyle and welcoming atmosphere. Residents enjoy access to a clubhouse, heated pool, shuffleboard courts, putting green, and a variety of organized social activities. Additional community features include a stocked pond with a boat ramp and dock, as well as optional RV storage. Conveniently located in Central Florida, this home provides easy access to major routes connecting Tampa and Orlando, while remaining close to local parks, a public library, civic center, and the charm of historic downtown Bartow.

2055 S Floral Avenue Unit 175, Bartow

$184,000
2 Beds 2 Baths Sweetwater Golf & Tennis Club SubDv. 33844 Zip Code
Nestled within the friendly, sought-after 55+ community of Sweetwater Golf and Tennis Club, this beautifully maintained and partially furnished residence offers comfort, style, and peace of mind. Recent updates include a brand-new roof installed on December 30, 2023, fresh interior paint, new carpeting throughout, and updated plumbing with no grey pipes. With no rear neighbors, the property provides a private and relaxing setting with generous living spaces designed for both everyday living and entertaining. Step inside to discover a bright, air-conditioned Florida Room filled with natural light — an ideal flex space that could easily serve as a third bedroom, office, or hobby room. The open flow continues into the expansive living room, creating the perfect atmosphere for hosting guests or enjoying quiet evenings at home. The spacious kitchen is fully equipped with upgraded countertops, abundant cabinetry, and a cozy breakfast area, while the adjoining dining room offers an inviting space for memorable meals and gatherings. Tucked away at the rear of the home, the oversized primary suite features a walk-in closet and a tastefully renovated ensuite bathroom complete with a large walk-in shower, that has 3 shower heads including a rain shower. A comfortable guest bedroom, also with a walk-in closet, and a bright secondary bathroom enhanced by a skylight provide additional comfort for family and visitors alike. A charming sunroom overlooks a peaceful wooded backdrop, offering the perfect place to unwind and enjoy Florida’s beautiful year-round climate. Additional highlights include an inside laundry room, a two-car carport and a storage shed with a workbench. The home is ideally located a short distance from shopping, dining, and grocery stores, as well as has convenient access to I-4, and Central Florida activities and attractions. Residents of Sweetwater Golf and Tennis Club enjoy an impressive selection of resort-style amenities, including a scenic golf course with affordable green fees, picturesque views of Lake Henry, boating and fishing access, a heated swimming pool, hot tub, fitness center, tennis and pickleball courts, shuffleboard, bocce ball, horseshoes, and a vibrant clubhouse featuring a library, billiards room, game room, ballroom, full bar, and regular community events and social activities throughout the year. With an HOA that covers water, sewer, trash service, cable, and WiFi, this exceptional home delivers the perfect combination of convenience, recreation, and carefree Florida living. This is your chance to enjoy the active lifestyle you’ve been dreaming of in one of the area’s most welcoming communities.

157 Victoria Drive, Haines City

$260,000
2 Beds 2 Baths Solivita Ph 03a SubDv. 34759 Zip Code
Welcome home to effortless living. This charming 2-bedroom, 2-bathroom Spanish-style residence offers 1,240 sq ft of thoughtfully designed living space in the heart of Solivita's 55+ gated golf community. Move-in ready and recently updated, this home features a modern paint refresh, new lighting throughout, updated faucets, and new door hardware. The open-concept layout centers around a generous GREAT ROOM with a split floor plan—perfect for both daily living and entertaining. The heart of the home showcases a spacious, upgraded kitchen with stainless-steel appliances, solid bright wood cabinetry with convenient pull-out drawers, and a welcoming breakfast bar. The Owner's Suite is a true retreat, complete with a walk-in closet, linen closet, and a spa-like En-Suite Master Bathroom featuring an upgraded walk-in shower with a new glass door, premium faucets, and new fixtures. Enjoy a covered 10' × 10' screened lanai with pavers, plus two additional paver sitting areas—all framed by mature conservation trees. An extended paver walkway invites you to relax and unwind. Window tinting keeps the home cool and comfortable. Practical touches include a washer/dryer inside the home and a one-car garage with dedicated golf cart space. This cul-de-sac home offers minimal traffic and conservation views, while providing access to two PGA Championship golf courses, 14 pools, fine dining, state-of-the-art amenity centers, tennis and pickleball courts, and 200+ clubs. Located just 25 minutes from major attractions and the new SunRail Poinciana Station. Schedule your private showing today.

516 Millifiora Lane, Poinciana

$139,000
2 Beds 2 Baths Deer Creek Golf & Tennis Rv Resort Ph 03-A SubDv. 33837 Zip Code
SELLER WILL PAY ONE YEAR OF HOA'S WITH PURCHASE OF PROPERTY! Buy the home as is! With a few updates, this home has lots of potential! Another option is lots can be split. Live on one lot & sell or rent other lot! MOTIVATED SELLERS WITH LOTS OF OPTIONS! Welcome to DEER CREEK RV GOLF & COUNTRY CLUB! It’s the perfect time to purchase your new FLORIDA GETAWAY! Whether you are looking for a sunny place to winter or a full-time residency, this two-bedroom, two-bath, well-maintained park model is perfect! Situated on two lots in Osprey Point, this home boasts an open floor plan with living, kitchen & dining room! Sliding doors off the kitchen lead to the Florida Room overlooking the back yard! Beautiful green space with lots of flowering bushes & trees! The large, covered patio/carport is a great place for entertaining with family & friends! There’s plenty of parking for your cars & golf carts plus a shed for storing your golf clubs & toys. You’ll love sipping your coffee or reading your favorite book on the 12 x 12 front deck! The Osprey Point Community Clubhouse, Pool, Hot Tub, Shuffleboard Courts & many activities are just a golf cart ride away! If you love RESORT style living, this is the place for you & perfect for guests! Deer Creek Community also has a MAIN CLUBHOUSE offering a variety of social events throughout the year such as Karaoke, Trivia, Line Dancing, Crafts, Swing Dancing & more! Soak up the sun at Deer Creek’s MAIN pool, cabana & hot tub area! Try water volleyball, pickleball, tennis, shuffleboard or pool aerobics! Love golfing? Check out Deer Creek’s 18 Hole Executive Golf Course Leagues & shopping at the Pro Shop! The Tiki Bar is a great place to meet new friends with occasional live bands & music! The Greenside Grill is perfect for onsite dining! Deer Creek is centrally located in Davenport just 20 minutes from Disney & all the attractions that families enjoy! Hop on your golf cart & ride to many restaurants & shops nearby. Bealls, Marshalls, Target & Star Bucks are in Posner Park less than a mile away! Call today to view this HIDDEN GEM in sunny Florida! Just 1.5 hours to each COAST! A new Publix is opening soon just across the street! Let us show you Deer Creek RV Golf & Country Club today!

917 St George Drive, Davenport

$715,000
4 Beds 3 Baths Water Ridge Sub SubDv. 33850 Zip Code
Walk into instant equity! Home was recently appraised and being offered below appraisal amount for a fast sale!! Discover one of Florida's finest lakefront homes for sale on Lake Alfred — a stunning custom-built 4-bedroom retreat completed in 2021. Whether you're relocating to Florida, searching for a lake home in Central Florida, or dreaming of a waterfront lifestyle near Orlando, this property delivers an extraordinary combination of modern construction, breathtaking lake views, and unbeatable location. Wake up to panoramic sunrise views over Lake Alfred from multiple living spaces. With direct lake access and a private 100-foot dock, every day is an invitation to boat, jet ski, fish, or simply enjoy the peaceful rhythms of Florida lakefront living. The oversized backyard lot — among the largest in the community — offers endless potential to create your own private outdoor oasis, whether that means a pool, summer kitchen, or serene lakeside retreat. Thoughtfully designed with high-end custom finishes and a smart, functional layout, this home features four spacious bedrooms plus a dedicated office — perfect for remote workers, growing families, or anyone who needs flexible living space. The 2021 construction means low-maintenance living with all the reliability of modern building standards. From the luxury primary suite with a rainfall shower and stand alone tub, to the 4 panel oversized sliding doors leading to a well sized enclosed patio with a wooden tongue and groove ceiling, you will experience a true custom built home.

236 Caladium Avenue, Lake Alfred

$119,900
2 Beds 2 Baths Ariana Shores Mhp SubDv. 33823 Zip Code
Welcome to Ariana Shores, a sought-after 55+ waterfront community where active living meets peaceful Florida charm! This beautifully maintained 2-bedroom, 1.5-bath home is move-in ready and offers several recent updates, including durable vinyl siding, an irrigation system, and lush St. Augustine sod that adds to the home’s curb appeal. Perfectly located just a short walk from the clubhouse and heated pool—you can even see them from your backyard—this home places you right in the heart of the community’s amenities. Enjoy shuffleboard courts, a private boat ramp with lake access, a fishing dock, and a vibrant clubhouse filled with planned social activities and events. Whether you're looking to relax by the pool, enjoy lake life, or stay active with neighbors and friends, Ariana Shores offers it all. This is a co-op community, and the $30,000 co-op share is included in the list price, adding exceptional value to this wonderful home! Don’t miss your chance to enjoy the Florida lifestyle you’ve been dreaming of—schedule your private showing today!!

117 Holiday Lane, Auburndale

$139,000
Outdoor Resorts River Ranch Rv Resort Ph 02 SubDv. 33898 Zip Code
Yeehaw and welcome to 218 Horseshoe Bend –located in Phase 2 of River Ranch RV Resort Concrete Luxury RV lot with mature landscaping including a large shade tree for added comfort during those warm Florida Summers. Property sale includes swing, Adirondack chairs, outdoor dining set, umbrella, mobile firepit, small refrigerator and a Weber Grill (still under warranty, approx. $5,000 value). 2016 Club Car Golf cart conveys with property (Refurbished in 2020), making this the perfect ready-to-enjoy retreat or investment opportunity. River Ranch RV Resort is adjacent to Westgate River Ranch offering on site eateries and plentiful activities (at an additional cost) RRRVR owners currently receive 15% discount at the eateries and 10% discount at the WGRR waterpark. ***flowers do not convey with the property***

218 Horseshoe Bend, Lake Wales

$432,590
5 Beds 3 Baths Cascades Phase 3 SubDv. 33837 Zip Code
Under Construction. Find all the space you need in our popular two-story Hayden floorplan in Cascades, one of our communities in Davenport, Florida. Inside this 5-bedroom, 3-bathroom home, you’ll find 2,601 square feet of flexible living space and a two-car garage. Step thru the front foyer and you're greeted with a flex room designed for work or play. Make your way to the kitchen on the first floor, which overlooks the living, dining room and slider to the backyard patio. The kitchen features a center island with room for seating, plentiful cabinetry, quartz countertops, stainless steel appliances and a walk-in pantry which are sure to both turn heads and make meal prep easy. Guests can pull up a seat in this functional space. One of four bedrooms is located on the first floor and at the back of the home for privacy. As we head up to the second floor, we are greeted with the primary bedroom that features an ensuite bathroom as well as three additional bedrooms that surround a second living area, a full bathroom, and a laundry area. Whether these rooms become bedrooms, office spaces, or other bonus rooms, there is sure to be a place for all. Like all homes in Cascades, the Hayden includes all concrete block construction and also smart home technology, which allows you to control your home anytime with your smart device while near or away. Contact us today and find your home at Cascades. *Photos are of similar model but not that of the exact house. Pictures, photographs, colors, features, and sizes are for illustration purposes only and will vary from the homes as built. Home and community information including pricing, included features, terms, availability, and amenities are subject to change and prior sale at any time without notice or obligation. Please note that no representations or warranties are made regarding school districts or school assignments; you should conduct your own investigation regarding current and future schools and school boundaries.*

3622 Pfeiffer Falls Place, Davenport

$85,000
1 Beds 1 Baths West View Ridge Resorts Inc SubDv. 33844 Zip Code
Welcome to this 1-bedroom, 1-bath home in the gated 55+ community of West View Ridge. Featuring a spacious living room, a dedicated eating area, and a versatile extra bonus room, this home is a blank canvas awaiting your personal touch. It is priced to reflect its current condition, offering a fantastic opportunity to build equity and customize a Florida retreat exactly to your taste. Best of all, this property is located in the highly sought-after pet-friendly section of the park! SELLER OFFERING A $2,000 CREDIT TO BUYER at closing with a full-price offer. Enjoy the solar-heated pool, pickleball, and low $81.00 a month HOA. Minutes from shopping and dining—come see the potential for yourself!

251 Patterson Road Unit C-41, Haines City

$263,900
2 Beds 2 Baths Sweetwater Golf & Tennis Club Add 02 SubDv. 33844 Zip Code
A DREAMERS DELIGHT! This lovely, spacious and light and bright 2BR/2BA home with an open floor plan is located in The HIDDEN JEWEL, Lake Henry Estates, an Active 55+ Gated and Resident Owned Community with so much to offer! As you approach the home, note the WIDE & attractive paver driveway with room for parking and the inviting front patio area! Sit a while and enjoy talking with neighbors as they stroll by! The screened front entry offers a place to sit while enjoying that morning cup of coffee or tea while listening to the birds sing. Note the beautiful front entry door that has leaded and beveled glass as you enter the home. Attractive laminate flooring and a light wall paint color provide an easy backdrop for decorating. This "Barbados" style home has an open and very appealing floor plan . The kitchen has wood cabinetry with lower cabinet pullouts, plenty of counter top space, deluxe stainless steel appliances, SS sink with updated faucet, pantry closet and a breakfast bar. The adjoining dining area features 2 closets! The spacious great room with vaulted ceiling leads to a multipurpose Florida room! Step outside the Florida room and there is a large patio area to enjoy! There are actually two bedroom suites in this home. The primary ensuite bathroom has dual sinks and has been updated with a gorgeous walk in shower! Sliding screen garage doors allow for air flow throughout the garage!Updates include the following: new AC/Heat system fall 2025; upper breakfast bar cabinetry and dated drop kitchen ceiling removed and spot lighting installed; exterior repainted 2024; paver driveway/patio area resealed 2024; attractive laminate flooring installed 2023; roof replaced 2020; paver driveway and patio area installed 2020; dual pane energy efficient windows installed throughout; and more!!! The seller will assign the buyer one voting share in the Sweetwater East Investment Co after closing. The monthly maintenance fee includes 8000 gallons of water, sewer, internet, cable TV, & use/care of most amenities. Trash removal is included in your taxes. Community amenities include a 12,000 SF clubhouse w/library, pub, ballroom, gym & billiards room; social activities; 9-hole executive golf course; heated pool & spa; tennis, pickle ball & shuffleboard courts; WOODWORKING SHOP; RV STORAGE; & BOAT DOCKAGE. This conveniently located community is close to shopping, medical clinics, hospitals, HWY 27 and I-4! Easy access to Tampa, Orlando, beaches & area attractions. 55+ COMMUNITY, (MINIMUM AGE 40). MAY HAVE 2 PETS UP TO 20# EACH. $300 ONE-TIME FEE FOR NEW RESIDENTS. All information and measurements are believed to be accurate but not guaranteed and should be verified by the buyer.

510 Eastlake Dr, Haines City

$569,000
5 Beds 5 Baths Solterra Ph 2d SubDv. 33837 Zip Code
Presenting a professionally designed, two-story luxury residence in the exclusive, gated Solterra Resort. This property is the ultimate fusion of high-end comfort, expansive living, and proven investment potential, making it ideal for large families, groups, or premium vacation rentals. Inside, discover spacious, open-concept areas enhanced by high-end finishes and five meticulously appointed bedrooms, including imaginative themed rooms that add unique appeal. The home is functionally equipped with 5 bedrooms and 4 full bathrooms and a convenient half bath. The luxury extends outdoors to a private, screened-in oasis: enjoy a sparkling pool, a heated spa for evening relaxation, and a covered lanai perfect for entertaining no matter the weather. Beyond the home, Solterra Resort provides exceptional resort amenities, including a state-of-the-art clubhouse, full fitness center, tennis courts, and an incredible beach-entry pool with a water slide and lazy river, complemented by a poolside bar and grill. Don't miss the chance to own a property in one of Central Florida's most popular destinations. Contact us to arrange a tour.

7635 Oakmoss Loop, Davenport

$145,000
Outdoor Resorts River Ranch Rv Resort Ph 02 SubDv. 33898 Zip Code
Welcome to 206 Longhorn Dr, ideally located in Phase 2 of River Ranch RV Resort. This peaceful retreat is thoughtfully designed for relaxation and outdoor living. Enjoy your own private oasis featuring a swing with umbrella, Adirondack chairs, grill, and firepit—perfect for entertaining or unwinding after a long day. Lush privacy landscaping enhances the serene setting, while a full-sized shed provides convenient storage. Whether you're looking for a personal getaway or an investment opportunity, this well-appointed lot is ready to enjoy. Lot is currently in River Ranch RV Resort Rental program, 75% to owner for rentals ***Golf Cart does not Convey with Lot sale*** River Ranch RV Resort is adjacent to Westgate River Ranch offering on site eateries and plentiful activities (at an additional cost) RRRVR owners currently receive 15% discount at the eateries and 10% discount at the WGRR waterpark.

206 Longhorn Drive, Lake Wales

$443,900
4 Beds 4 Baths Hawthorne Phase 3a-3b SubDv. 33811 Zip Code
Under Construction. Situated within close proximity to Plant City, Tampa and Orlando, and located just off I-4 and the Polk Parkway, Lakeland is convenient to both Tampa and Orlando. Access Florida Polytechnic University, a top engineering school in Florida, just a short drive north, or travel northeast to downtown Lakeland, which boasts a vibrant city center, plentiful. The City of Lakeland is home to many natural parks as well. Locals will enjoy the Kelly Recreation Complex nearby, a 30,000+ square foot facility that provides a variety of features and activities. Your home at HawthroneRanch will be in the center of it all!! *Photos are of similar model but not that of the exact house. Pictures, photographs, colors, features, and sizes are for illustration purposes only and will vary from the homes as built. Home and community information including pricing, included features, terms, availability, and amenities are subject to change and prior sale at any time without notice or obligation. Please note that no representations or warranties are made regarding school districts or school assignments; you should conduct your own investigation regarding current and future schools and school boundaries.*

5368 Cloudberry Avenue, Lakeland

$285,000
3 Beds 2 Baths Eden Hills SubDv. 33850 Zip Code
Now offered at $285,000—the lowest-priced active MLS-listed home in Eden Hills. Not a short sale and available now. This move-in-ready, 2022-built home offers 3 bedrooms, 2 baths, 1,690 square feet, a 2-car garage, a fully fenced backyard, and a low annual HOA fee of just $143. The fenced yard provides added freedom for pets, play, entertaining, or simply enjoying a more private outdoor space. Inside, the easy-flowing split-bedroom floor plan centers on an open kitchen, dining, and living area with a large island, solid-wood cabinetry, ceiling fans, and owner-upgraded vinyl flooring. Sliding glass doors open to the rear lanai, while the primary bedroom features a private en-suite bath and walk-in closet. The efficient layout offers the space you need without the added cost and upkeep of a larger home. Eden Hills features an impressive selection of amenities, including a resort-style pool and cabana, walking trails, parks, two playgrounds, a pedestrian dock with lake access, and a dog park. Centrally located between Orlando and Tampa, the community provides convenient access to major routes, shopping, dining, and Central Florida attractions. Serious buyers must see this home! Schedule your showing today.

132 Sofia Lane, Lake Alfred

$409,999
3 Beds 3 Baths Fairway Villas-Ph 2 SubDv. 33837 Zip Code
Welcome to this 3 bedroom 2.5 bath townhome located within one of the most Prestige's communities in Providence Golf and Country Club. The Country Club features an 18-hole designer golf course by Michael Dasher, all sorts of wonderful amenities including a Resort Style Pool & an Olympic Pool, a Playground, Tennis courts, a Full service restaurant and bar and so much more. The community itself is within close proximity to Disney! What more could you ask for? The Multi Award winning Builder spared no expense when building these Luxurious townhomes that have a Modern contemporary Swedish design. As you enter the home you are greeted with Upgraded vinyl wood flooring, a Luxury lighting package throughout, waterfall countertops in the kitchen, Built-in appliance package all in an open floorplan which allows for an easy entertainment space with your family and friends. You will also find a half bath on the 1st floor and off the dining area. The second floor features a spacious Loft area, Master bedroom and ensuite complete with soaking tub and large glass enclosed shower. Also with your very own private balcony. 2 more spacious bedrooms with a shared bathroom are located across the hall with one of them having a private balcony as well. The laundry room is upstairs complete with washer dryer and laundry tub. The home has a 2 car garage as well as ample driveway parking. Walk to the community pool and clubhouse just down the street. The home has recently been remodeled with brand new flooring and fresh paint throughout! Ready for immediate occupancy, why not call it HOME today!

1935 Greenbriar Terrace, Davenport

$298,990
3 Beds 2 Baths Reserve/Hlnd Mdws SubDv. 33844 Zip Code
Welcome to 346 Eaglecrest Dr—located in the desirable community of Reserve at Highland Meadows! This beautifully maintained 3-bedroom, 2-bathroom home with a 2-car garage offers a perfect blend of comfort, functionality, and modern style. Step inside to an inviting open-concept layout designed for both everyday living and entertaining. The main living areas feature durable and stylish wood plank tile, creating a seamless flow throughout the home. The kitchen and bathrooms are finished with laminate flooring for easy maintenance, while the bedrooms offer cozy carpet for added comfort. The split floor plan provides privacy, with the spacious primary suite tucked away from the secondary bedrooms—ideal for relaxing at the end of the day. The home also features a convenient in-home laundry room, adding to its practical design. Enjoy peace of mind knowing the HVAC system was replaced in August 2023, adding efficiency and long-term value to the home. Outside, enjoy your fully fenced backyard—perfect for pets, gatherings, or simply unwinding in your own private outdoor space. Located in the welcoming Reserve at Highland Meadows community, residents enjoy access to fantastic amenities including a community pool, playground, and dog park—offering something for everyone. Seller is now offering a $1,000 credit with an accepted offer, providing added value that can be used toward closing costs, prepaid expenses, or other allowable buyer costs. This home checks all the boxes with its thoughtful layout, great features, seller incentive, and prime location. Schedule your showing today and come see all that 346 Eaglecrest Dr has to offer!

346 Eaglecrest Drive, Haines City

$168,000
1 Beds 1 Baths Saddlebag Lake SubDv. 33898 Zip Code
TRUE WATERFRONT LIVING! This 1/1 furnished home is on the water at Saddlebag Lake Resort, a 55+ gated community where you own the land. You can launch a boat right from your back yard and go fishing! There's a relaxing screened porch at the front, a large open deck with composite decking at the back (only 2 yrs. old), and a couple's swing in the side yard, so you'll have lots of choices about how to enjoy the outdoors. The home is all on one level, with a ramp for easy access. Inside you'll find a spacious main living area, which includes a living room, family room, kitchen and adjacent dining room. The secluded bedroom is tucked away next to the bathroom, with it's NEW shower stall, and inside laundry (washer & dryer approx. 5 yrs old). Perhaps your favorite part of the home will be the expansive Florida room (added just two years ago), with it's breathtaking views of the water. Other recent upgrades include new flooring in the kitchen; a new water heater; the refrigerator and glass top stove (5 yrs old) and the HVAC was replaced about 10 yrs. ago. Come for the winter or stay for a lifetime, this home is ready to be enjoyed by it's new owner. You'll feel like you're on vacation every day with all the resort has to offer, including tennis and pickle ball courts, shuffleboard and horse shoes, a sparkling community pool, hot tub, saunas, fitness room, rec room with pool tables, a driving range, even a dog park for your furry family members. You won't even have to leave the resort to get your mail, there's a post office on-site. The low quarterly HOA covers all of this, plus your water, sewer and trash pick up. You owe it to yourself to check this out before it's gone, so call now for your private tour!

29 Beaverkill Drive, Lake Wales

$237,000
3 Beds 3 Baths Golf View Twnhs Inc SubDv. 33815 Zip Code
Welcome to 400 Howard Ave Unit B, located in the beautiful city of Lakeland, Florida! This charming unit offers a comfortable and stylish living experience, complete with several desirable features and amenities. Upon entering, you'll immediately notice the upgraded flooring that adds a touch of elegance and durability to the space. The interior is adorned with custom barn doors, adding a unique and trendy element to the overall design along with two balconies, a loft space and courtyard outside. The unit boasts a single car garage, providing convenience and ample storage space for your vehicle and belongings. No need to worry about parking or protection from the elements. Situated within a welcoming community, you'll have access to a refreshing swimming pool where you can cool off, relax, and enjoy the Florida sunshine. Whether you're an avid swimmer or prefer to lounge poolside, this amenity is perfect for leisurely afternoons or socializing with neighbors. The homeowner's association (HOA) at this property offers an extensive list of services and benefits. Cable TV, internet, and pool maintenance are included, ensuring a hassle-free experience for all residents. Additionally, the HOA covers escrow reserves fund, fidelity bond, insurance, maintenance of the exterior and grounds, as well as other essential services. Don't miss the opportunity to make this stunning unit your new home. Contact us today to schedule a viewing and discover the comfort and convenience that awaits you. HOUSE IS SOLD "AS-IS " for the convenience of the Seller and Needs some TLC.

400 S Howard Avenue, Lakeland

$450,000
3 Beds 3 Baths Solivita Ph 07b2 SubDv. 34759 Zip Code
Beautifully landscaped and impeccably maintained, this 2012 Marseille Model sits on a tranquil PRESERVE HOMESITE and even includes a ***PRIVATE HOT TUB***Offering 2,345 sq. ft. of refined living space within a 3,421 sq. ft. total footprint, this residence delivers elegance, privacy, and resort style living. This popular model features THREE bedrooms, TWO AND A HALF baths, a spacious Living Room, Florida Room, well-appointed GOURMET Kitchen, and a versatile DEN. Upgrades include a ***NEW 2025 HVAC***, and ***electric FIREPLACE***. The UPGRADED GOURMET Kitchen features 42" cherry cabinetry, a spacious kitchen island, GRANITE countertops, ***NEW 2025 refrigerator***, convenient lower pull outs, breakfast bar, and a sought after ***PROPANE GAS STOVE***. This open plan, modern model home features CROWN MOLDING throughout, and a welcoming dinette that blends seamlessly with the main living areas, perfect for effortless entertaining, overlooking the peaceful conservation. Beautiful TILE FLOORS extend through all the main living areas, with the tile laid on the diagonal to add visual interest as you move through space. The Family Room offers a comfortable retreat, your go to spot to unwind and enjoy a movie. The versatile Flex Room is ideal for working, reading, or relaxing, and can easily serve as a guest room when visitors come to town. The PRIMARY SUITE occupies its own private wing of the home, spacious, serene, and beautifully appointed. It features his and hers walk in closets and an EN SUITE BATH with DUAL sinks, vanity and a glass enclosed walk-in shower/STEAM ROOM enhanced by built in heat lamps. Bedroom two sits on the opposite side of the home for added privacy, while the third bedroom is ideally placed within the split bedroom layout. Entertain with ease on the EXTENDED, tile and paver SCREENED lanai (30x24), complete with a HOT TUB and an OUTDOOR SHOWER, the perfect setting for gatherings with friends and family. The two-car garage offers excellent storage and is beautifully finished with OVERHEAD STORAGE and a NEW epoxy floor and insulated garage door. A hot water on demand system adds convenience. Gated Golf Community of Solivita with an impressive array of amenities, two PGA 18-holes Championship golf courses, two State of the Art Amenity Centers, fourteen pools, restaurants, and over two hundred different social clubs. Near supermarkets, restaurants, pharmacies, hospital, new express way, just 25 minutes to major attractions, and the new Sun Rail Poinciana Station. If you are interested in the property, it is a clever idea to schedule a video virtual showing or arrange for a private showing to see it in person. A physical tour can provide a better sense of the space, layout, and overall feel of the property.

477 Villa Park Road, Poinciana

$310,000
4 Beds 3 Baths Poinciana Nbrhd 05 North Village 03 SubDv. 34759 Zip Code
Virtually Staged. Welcome to this beautifully maintained and fully furnished home in the desirable Poinciana area! This spacious property offers the perfect blend of comfort and flexibility ideal as a primary residence or investment opportunity. Step inside to an inviting open concept layout featuring a bright and airy living space, a well-appointed kitchen with stainless steel appliances and ample cabinetry, and a seamless flow into the dining area perfect for entertaining family and guests. The home features all tile flooring throughout for durability and easy maintenance, along with generously sized bedrooms including a relaxing primary suite. With 2.5 bathrooms, the layout offers added convenience for both residents and guests. Enjoy Florida living at its finest with a large backyard and a screened-in lanai, offering the perfect space to relax, entertain, and enjoy the outdoors year round without the hassle of insects. Whether you're hosting gatherings or enjoying quiet evenings, this home delivers the ideal setting. Conveniently located near shopping, dining, schools, parks, and major roadways, with easy access to Central Florida attractions, this property offers both lifestyle and location. Don’t miss this opportunity to own a move-in-ready home in a growing and vibrant community!

535 Gull Drive, Kissimmee

$454,900
4 Beds 4 Baths Hawthorne Phase 3a-3b SubDv. 33811 Zip Code
Under Construction. Summerlin at Hawthorne Ranch presents the McKenna, available to build in Lakeland, Florida. This spacious two-story home offers 2,725 square feet of living space with 4 bedrooms, 3.5 bathrooms, and a thoughtfully designed layout to fit today’s modern lifestyle. Contact us today and find your home at Summerlin at Hawthorne Ranch. Constructed with all-concrete block, the McKenna welcomes you with a versatile front suite featuring its own living area, bedroom, and full bathroom—perfect for guests, a private office, or additional living space. Down the hall, you’ll find a convenient powder room and an open-concept living room that flows into the outdoor lanai. The well-appointed kitchen overlooks the dining area and includes a large island with bar seating, quartz countertops, and stainless steel appliances. Upstairs, the owner’s suite features an en suite bathroom with double vanity and a spacious walk-in closet. The second floor also offers two additional bedrooms with walk-in closets, a full bathroom, and a dedicated laundry area. Like all homes in Summerlin at Hawthorne Ranch, the McKenna includes our Home is Connected smart home technology package, allowing you to manage your home from anywhere with your smart device. Comfort, space, and convenience—all under one roof. Contact us today and find your home at Summerlin at Hawthorne Ranch. *Photos are of similar model but not that of the exact house. Pictures, photographs, colors, features, and sizes are for illustration purposes only and will vary from the homes as built. Home and community information including pricing, included features, terms, availability, and amenities are subject to change and prior sale at any time without notice or obligation. Please note that no representations or warranties are made regarding school districts or school assignments; you should conduct your own investigation regarding current and future schools and school boundaries.*

5336 Cloudberry Avenue, Lakeland

$560,750
5 Beds 5 Baths Posner Reserve Ph 1d SubDv. 33837 Zip Code
Inventory Home Ready to close. The Begonia offers a bright and open 2-story layout with 5 bedrooms, 4.5 baths, and 2,072 square feet of living space. The home includes a well-appointed kitchen with stainless steel appliances, an open floor plan and comfortable guest accommodations, with a private 440 sq. ft. backyard and pool for relaxation or entertaining. Combining functionality and resort-style comfort, the Begonia is an ideal retreat for owners and vacationers alike.Each residence offers a private backyard pool, stainless steel appliances, and a secure owner’s storage closet. Residents and guests enjoy access to exceptional resort-style amenities, including a spacious clubhouse, resort pool, tennis and pickleball courts, playground, sand volleyball court, and a dog park — all within steps away to Posner Park.

119 Pegasus Street, Davenport

$740,000
6 Beds 7 Baths Solterra Ph 2e SubDv. 33837 Zip Code
Welcome to Palatial Planet, a stunning 6-bedroom, 6.5 bath pool home in the 24-hour guard-gated Solterra Resort. Perfect for investors or personal use, this fully furnished, turn-key property is currently used as a VRBO rental and offers strong income potential. You or guest will enjoy a luxurious chef-style kitchen with built-in oven, microwave, and natural gas range. The open concept living and dining space is ideal for large gatherings! Spacious ensuite bedrooms, two on the first floor and the primary plus four upstairs, plus an upstairs loft for extra living and game/ lounge space. The garage has been converted to an impressive game room, easily restored if desired. Enjoy Conservation views with Florida living at its finest! Dining al fresco on your covered lanai and summer kitchen with hooded vent and grill. Relax poolside in your private pool with spa and take in serene wooded and pond views. Right outside your door is a fantastic clubhouse! World-class resort amenities include a resort pool, lazy river, luxury clubhouse, tennis and pickleball courts, and fitness center. Just minutes from Disney, Universal, downtown Orlando, and the beaches, this home delivers the perfect blend of lifestyle and income potential.

2021 Oak Creek Loop, Davenport

$426,665
4 Beds 3 Baths Lake Juliana Estates SubDv. 33823 Zip Code
This thoughtfully designed approximately 2,200 sq ft home offers 4 bedrooms, 3 full baths, and a 2-car garage, delivering a layout that balances open gathering spaces with exceptional bedroom privacy. Upon entering, you’re welcomed into an open-concept great room, dining room, and kitchen with 10’ ceilings, wood-look plank tile in main living areas, granite countertops throughout, 5¼-inch baseboards, and wainscoting in the dining room, creating a polished yet comfortable living environment. One of the most desirable features of this floorplan is its ability to support multi-generational living. In addition to the primary owner’s suite, the home includes a secondary bedroom with its own private ensuite and walk-in closet, making it an ideal setup for an adult child, parent, grandparent, or long-term guest who values both independence and comfort. This thoughtful arrangement allows multiple household members to enjoy true privacy within the same home. The primary owner’s suite is spacious and inviting, featuring a tray ceiling with crown molding and a well-appointed ensuite with dual vanities with storage drawers, linen closet, separate tiled shower with glass enclosure, and a soaking tub. The remaining two bedrooms are also generously sized and share an oversized bath with double-sink vanity, storage drawers, linen closet, and a separate toilet and tub-shower area, offering both function and convenience. Notably, every bedroom in the home includes a walk-in closet, and three of the four bedrooms connect directly to a bathroom, a feature buyers often find both practical and rare. The exterior showcases a tile roof, paver driveway, and a paver-covered lanai, extending living space outdoors. Located in Lake Juliana Estates, residents enjoy a gated community with two entry gates, a gorgeous clubhouse with fitness center, pool overlooking the lake, basketball and tennis courts, playground, and a community boat ramp and dock. Convenient access to I-4 and the Polk Parkway makes commuting and travel easy. Buyers who choose this floorplan often appreciate how effortlessly it accommodates evolving household needs—offering flexibility, privacy, and comfort without sacrificing shared living space. It’s a well-planned home for those seeking functionality today and adaptability for the future.

4944 Vue De Lac Pass, Auburndale