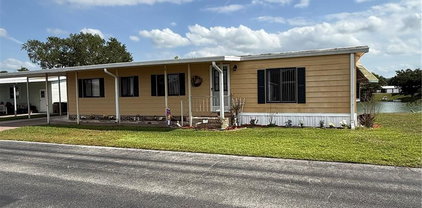
$80,000 Welcome to your slice of waterfront paradise in sunny Clermont, Florida—just a short drive from Orlando’s world-class attractions, dining, and entertainment! Located in the highly desirable gated community of Outdoor Resorts at Orlando (ORO), this rare opportunity offers you the chance to OWN THE LAND in a vibrant 55+ lakefront setting. Nestled directly on the canal, this charming 1-bedroom, 1-bath home boasts a spacious deck perfect for relaxing or entertaining while enjoying peaceful water views. The oversized lot provides extra outdoor space, and the Florida/living room features newer windows, bringing in natural light and enhancing your year-round comfort. Wake up to serene canal views and enjoy easy access to 175-acre Lake Davenport, where you can launch your boat from the community ramp and spend your days cruising, fishing, or soaking up the Florida sunshine. Life at Outdoor Resorts Orlando is all about active, carefree living with amenities that include: Two heated swimming pools. Tennis and pickleball courts. Shuffleboard and horseshoes. FREE par-3 golf course. Clubhouse with library, lounge, and large auditorium for events, bingo, and social gatherings. Free boat docking at the pier on a first come, first serve basis. Also, free trailer and RV parking on a first come, first basis as well. The quarterly HOA fee of $768 conveniently covers water, sewer, basic cable, trash, and lawn maintenance, allowing you to focus on enjoying the lifestyle you deserve. Whether you're searching for a winter getaway, an investment opportunity, or a place to unwind by the water, this property offers incredible potential in a sought-after location. Don’t miss your chance to own affordable waterfront property in Central Florida—schedule your showing today and start living the lakefront lifestyle! 1 Beds ⋅ 1 Baths ⋅ Outdoor Resorts America SubDv. ⋅ 34714 Zip Code Welcome to your slice of waterfront paradise in sunny Clermont, Florida—just a short drive from Orlando’s world-class attractions, dining, and entertainment! Located in the highly desirable gated community of Outdoor Resorts at Orlando (ORO), this rare opportunity offers you the chance to OWN THE LAND in a vibrant 55+ lakefront setting. Nestled directly on the canal, this charming 1-bedroom, 1-bath home boasts a spacious deck perfect for relaxing or entertaining while enjoying peaceful water views. The oversized lot provides extra outdoor space, and the Florida/living room features newer windows, bringing in natural light and enhancing your year-round comfort. Wake up to serene canal views and enjoy easy access to 175-acre Lake Davenport, where you can launch your boat from the community ramp and spend your days cruising, fishing, or soaking up the Florida sunshine. Life at Outdoor Resorts Orlando is all about active, carefree living with amenities that include: Two heated swimming pools. Tennis and pickleball courts. Shuffleboard and horseshoes. FREE par-3 golf course. Clubhouse with library, lounge, and large auditorium for events, bingo, and social gatherings. Free boat docking at the pier on a first come, first serve basis. Also, free trailer and RV parking on a first come, first basis as well. The quarterly HOA fee of $768 conveniently covers water, sewer, basic cable, trash, and lawn maintenance, allowing you to focus on enjoying the lifestyle you deserve. Whether you're searching for a winter getaway, an investment opportunity, or a place to unwind by the water, this property offers incredible potential in a sought-after location. Don’t miss your chance to own affordable waterfront property in Central Florida—schedule your showing today and start living the lakefront lifestyle! 9000 Us Highway 192 Unit 166, Clermont
$400,000 OWNER FINANCING AVAILABLE. *NO BANKS NEEDED* This Spacious 5 Bedroom 3 Bath POOL home with SCREEN ENCLOSURE has views of Nature with no back door neighbors and is waiting for you. Gated community minutes from i-4. The home is fully furnished and MOVE IN READY! Kitchen and Family Room are open Concept with great views of the pool and beautiful outdoor views. Solar panels reduce monthly energy costs. - One or more owners hold a FL Real Estate License. 5 Beds ⋅ 3 Baths ⋅ Sunset Ridge Ph 02 SubDv. ⋅ 33837 Zip Code OWNER FINANCING AVAILABLE. *NO BANKS NEEDED* This Spacious 5 Bedroom 3 Bath POOL home with SCREEN ENCLOSURE has views of Nature with no back door neighbors and is waiting for you. Gated community minutes from i-4. The home is fully furnished and MOVE IN READY! Kitchen and Family Room are open Concept with great views of the pool and beautiful outdoor views. Solar panels reduce monthly energy costs. - One or more owners hold a FL Real Estate License. 311 Sunset View Drive, Davenport
$165,000 Move-in ready lakefront manufactured home in the highly desirable 55+ Floral Lakes community in South Bartow. This well-maintained 2-bedroom, 2-bathroom residence offers serene water views and a spacious Trex deck—perfect for grilling, relaxing, and enjoying the peaceful lakefront setting. Inside, the home features a functional and inviting layout with custom built-ins in the dining area, providing both character and convenient storage. Recent upgrades include a new HVAC system and a newer roof, offering peace of mind for years to come. Most furnishings are included, making this an easy transition for seasonal or full-time living. The exterior boasts several valuable improvements, including a newly built private dock, a one-car carport, an attached utility/storage room, and an additional workshop space—ideal for hobbies or extra storage needs. Floral Lakes is a golf cart-friendly community known for its active lifestyle and welcoming atmosphere. Residents enjoy access to a clubhouse, heated pool, shuffleboard courts, putting green, and a variety of organized social activities. Additional community features include a stocked pond with a boat ramp and dock, as well as optional RV storage. Conveniently located in Central Florida, this home provides easy access to major routes connecting Tampa and Orlando, while remaining close to local parks, a public library, civic center, and the charm of historic downtown Bartow. 2 Beds ⋅ 2 Baths ⋅ Floral Lakes SubDv. ⋅ 33830 Zip Code Move-in ready lakefront manufactured home in the highly desirable 55+ Floral Lakes community in South Bartow. This well-maintained 2-bedroom, 2-bathroom residence offers serene water views and a spacious Trex deck—perfect for grilling, relaxing, and enjoying the peaceful lakefront setting. Inside, the home features a functional and inviting layout with custom built-ins in the dining area, providing both character and convenient storage. Recent upgrades include a new HVAC system and a newer roof, offering peace of mind for years to come. Most furnishings are included, making this an easy transition for seasonal or full-time living. The exterior boasts several valuable improvements, including a newly built private dock, a one-car carport, an attached utility/storage room, and an additional workshop space—ideal for hobbies or extra storage needs. Floral Lakes is a golf cart-friendly community known for its active lifestyle and welcoming atmosphere. Residents enjoy access to a clubhouse, heated pool, shuffleboard courts, putting green, and a variety of organized social activities. Additional community features include a stocked pond with a boat ramp and dock, as well as optional RV storage. Conveniently located in Central Florida, this home provides easy access to major routes connecting Tampa and Orlando, while remaining close to local parks, a public library, civic center, and the charm of historic downtown Bartow. 2055 S Floral Avenue Unit 175, Bartow
$184,000 Nestled within the friendly, sought-after 55+ community of Sweetwater Golf and Tennis Club, this beautifully maintained and partially furnished residence offers comfort, style, and peace of mind. Recent updates include a brand-new roof installed on December 30, 2023, fresh interior paint, new carpeting throughout, and updated plumbing with no grey pipes. With no rear neighbors, the property provides a private and relaxing setting with generous living spaces designed for both everyday living and entertaining. Step inside to discover a bright, air-conditioned Florida Room filled with natural light — an ideal flex space that could easily serve as a third bedroom, office, or hobby room. The open flow continues into the expansive living room, creating the perfect atmosphere for hosting guests or enjoying quiet evenings at home. The spacious kitchen is fully equipped with upgraded countertops, abundant cabinetry, and a cozy breakfast area, while the adjoining dining room offers an inviting space for memorable meals and gatherings. Tucked away at the rear of the home, the oversized primary suite features a walk-in closet and a tastefully renovated ensuite bathroom complete with a large walk-in shower, that has 3 shower heads including a rain shower. A comfortable guest bedroom, also with a walk-in closet, and a bright secondary bathroom enhanced by a skylight provide additional comfort for family and visitors alike. A charming sunroom overlooks a peaceful wooded backdrop, offering the perfect place to unwind and enjoy Florida’s beautiful year-round climate. Additional highlights include an inside laundry room, a two-car carport and a storage shed with a workbench. The home is ideally located a short distance from shopping, dining, and grocery stores, as well as has convenient access to I-4, and Central Florida activities and attractions. Residents of Sweetwater Golf and Tennis Club enjoy an impressive selection of resort-style amenities, including a scenic golf course with affordable green fees, picturesque views of Lake Henry, boating and fishing access, a heated swimming pool, hot tub, fitness center, tennis and pickleball courts, shuffleboard, bocce ball, horseshoes, and a vibrant clubhouse featuring a library, billiards room, game room, ballroom, full bar, and regular community events and social activities throughout the year. With an HOA that covers water, sewer, trash service, cable, and WiFi, this exceptional home delivers the perfect combination of convenience, recreation, and carefree Florida living. This is your chance to enjoy the active lifestyle you’ve been dreaming of in one of the area’s most welcoming communities. 2 Beds ⋅ 2 Baths ⋅ Sweetwater Golf & Tennis Club SubDv. ⋅ 33844 Zip Code Nestled within the friendly, sought-after 55+ community of Sweetwater Golf and Tennis Club, this beautifully maintained and partially furnished residence offers comfort, style, and peace of mind. Recent updates include a brand-new roof installed on December 30, 2023, fresh interior paint, new carpeting throughout, and updated plumbing with no grey pipes. With no rear neighbors, the property provides a private and relaxing setting with generous living spaces designed for both everyday living and entertaining. Step inside to discover a bright, air-conditioned Florida Room filled with natural light — an ideal flex space that could easily serve as a third bedroom, office, or hobby room. The open flow continues into the expansive living room, creating the perfect atmosphere for hosting guests or enjoying quiet evenings at home. The spacious kitchen is fully equipped with upgraded countertops, abundant cabinetry, and a cozy breakfast area, while the adjoining dining room offers an inviting space for memorable meals and gatherings. Tucked away at the rear of the home, the oversized primary suite features a walk-in closet and a tastefully renovated ensuite bathroom complete with a large walk-in shower, that has 3 shower heads including a rain shower. A comfortable guest bedroom, also with a walk-in closet, and a bright secondary bathroom enhanced by a skylight provide additional comfort for family and visitors alike. A charming sunroom overlooks a peaceful wooded backdrop, offering the perfect place to unwind and enjoy Florida’s beautiful year-round climate. Additional highlights include an inside laundry room, a two-car carport and a storage shed with a workbench. The home is ideally located a short distance from shopping, dining, and grocery stores, as well as has convenient access to I-4, and Central Florida activities and attractions. Residents of Sweetwater Golf and Tennis Club enjoy an impressive selection of resort-style amenities, including a scenic golf course with affordable green fees, picturesque views of Lake Henry, boating and fishing access, a heated swimming pool, hot tub, fitness center, tennis and pickleball courts, shuffleboard, bocce ball, horseshoes, and a vibrant clubhouse featuring a library, billiards room, game room, ballroom, full bar, and regular community events and social activities throughout the year. With an HOA that covers water, sewer, trash service, cable, and WiFi, this exceptional home delivers the perfect combination of convenience, recreation, and carefree Florida living. This is your chance to enjoy the active lifestyle you’ve been dreaming of in one of the area’s most welcoming communities. 157 Victoria Drive, Haines City
$260,000 Welcome home to effortless living. This charming 2-bedroom, 2-bathroom Spanish-style residence offers 1,240 sq ft of thoughtfully designed living space in the heart of Solivita's 55+ gated golf community. Move-in ready and recently updated, this home features a modern paint refresh, new lighting throughout, updated faucets, and new door hardware. The open-concept layout centers around a generous GREAT ROOM with a split floor plan—perfect for both daily living and entertaining. The heart of the home showcases a spacious, upgraded kitchen with stainless-steel appliances, solid bright wood cabinetry with convenient pull-out drawers, and a welcoming breakfast bar. The Owner's Suite is a true retreat, complete with a walk-in closet, linen closet, and a spa-like En-Suite Master Bathroom featuring an upgraded walk-in shower with a new glass door, premium faucets, and new fixtures. Enjoy a covered 10' × 10' screened lanai with pavers, plus two additional paver sitting areas—all framed by mature conservation trees. An extended paver walkway invites you to relax and unwind. Window tinting keeps the home cool and comfortable. Practical touches include a washer/dryer inside the home and a one-car garage with dedicated golf cart space. This cul-de-sac home offers minimal traffic and conservation views, while providing access to two PGA Championship golf courses, 14 pools, fine dining, state-of-the-art amenity centers, tennis and pickleball courts, and 200+ clubs. Located just 25 minutes from major attractions and the new SunRail Poinciana Station. Schedule your private showing today. 2 Beds ⋅ 2 Baths ⋅ Solivita Ph 03a SubDv. ⋅ 34759 Zip Code Welcome home to effortless living. This charming 2-bedroom, 2-bathroom Spanish-style residence offers 1,240 sq ft of thoughtfully designed living space in the heart of Solivita's 55+ gated golf community. Move-in ready and recently updated, this home features a modern paint refresh, new lighting throughout, updated faucets, and new door hardware. The open-concept layout centers around a generous GREAT ROOM with a split floor plan—perfect for both daily living and entertaining. The heart of the home showcases a spacious, upgraded kitchen with stainless-steel appliances, solid bright wood cabinetry with convenient pull-out drawers, and a welcoming breakfast bar. The Owner's Suite is a true retreat, complete with a walk-in closet, linen closet, and a spa-like En-Suite Master Bathroom featuring an upgraded walk-in shower with a new glass door, premium faucets, and new fixtures. Enjoy a covered 10' × 10' screened lanai with pavers, plus two additional paver sitting areas—all framed by mature conservation trees. An extended paver walkway invites you to relax and unwind. Window tinting keeps the home cool and comfortable. Practical touches include a washer/dryer inside the home and a one-car garage with dedicated golf cart space. This cul-de-sac home offers minimal traffic and conservation views, while providing access to two PGA Championship golf courses, 14 pools, fine dining, state-of-the-art amenity centers, tennis and pickleball courts, and 200+ clubs. Located just 25 minutes from major attractions and the new SunRail Poinciana Station. Schedule your private showing today. 516 Millifiora Lane, Poinciana
$300,000 Virtually Staged. Welcome to 322 High Vista Dr at Ridgewood Lakes — Where Every Day Feels Like a Retreat If you've been dreaming of a home where you can truly slow down and enjoy life, this one checks every box. Nestled in the heart of this premier 55+ gated golf community in Davenport, this beautifully maintained 3-bedroom, 2-bath home is a rare find. VIEW VIRTUAL WALK THROUGH. The original owner's pride of ownership is evident from the moment you walk through the door — and it shows in every detail. Soaring vaulted ceilings and a bright, open layout make the combined dining and great room perfect for entertaining. The spacious kitchen features White QUARTZ countertops and backsplash, new Stainless Steel Appliances, Maple Wood cabinets, a pantry, and a built-in desk nook — ideal for morning coffee and recipe browsing. Custom shutters at the breakfast nook let in beautiful natural light, making every morning feel a little more relaxed. Step out to the enclosed Florida Room/ lanai and enjoy peaceful views of the green space behind the home — your own quiet corner to unwind at the end of the day. The primary suite is your personal sanctuary. The en-suite bath features quartz counters, Dual sinks, a walk-in shower with bench and grab bar, a private water closet, and two closets. The split-bedroom layout provides privacy at the two secondary bedrooms toward the front of the home, giving everyone their own space. Practical touches that make daily life easier: the indoor laundry room with washer, dryer & extra refrigerator, Brand new water heater, new light fixtures and ceiling fans, new stainless steel door handles, New motorized garage screen. There’s also a generator hookup pre-wire on the side of the home for peace of mind. And the community? It's the full package: Your HOA covers lawn maintenance, Spectrum cable and internet, and access to the clubhouse and pool — so your weekends are yours to enjoy. High Vista's resident-owned clubhouse features a ballroom, fitness center, library, arts and crafts room, and a pub. Outside, you'll find pickleball, tennis, bocce ball, shuffleboard, a heated pool, and a hot tub. Golf cart paths lead straight to the 18-hole White Heron Golf Club and restaurant (for an additional fee). When you're ready to venture out, you're perfectly positioned — just off I-4 between Orlando and Tampa, minutes from Posner Park shopping and dining, across the street from AdventHealth Hospital and new Publix, and a short drive from Walt Disney World, Universal, LEGOLAND and SeaWorld. - No CDD- * Bedroom furniture can be included*. This is the lifestyle you've been looking for — come see it for yourself! 3 Beds ⋅ 2 Baths ⋅ Ridgewood Lakes Village 05a SubDv. ⋅ 33837 Zip Code Virtually Staged. Welcome to 322 High Vista Dr at Ridgewood Lakes — Where Every Day Feels Like a Retreat If you've been dreaming of a home where you can truly slow down and enjoy life, this one checks every box. Nestled in the heart of this premier 55+ gated golf community in Davenport, this beautifully maintained 3-bedroom, 2-bath home is a rare find. VIEW VIRTUAL WALK THROUGH. The original owner's pride of ownership is evident from the moment you walk through the door — and it shows in every detail. Soaring vaulted ceilings and a bright, open layout make the combined dining and great room perfect for entertaining. The spacious kitchen features White QUARTZ countertops and backsplash, new Stainless Steel Appliances, Maple Wood cabinets, a pantry, and a built-in desk nook — ideal for morning coffee and recipe browsing. Custom shutters at the breakfast nook let in beautiful natural light, making every morning feel a little more relaxed. Step out to the enclosed Florida Room/ lanai and enjoy peaceful views of the green space behind the home — your own quiet corner to unwind at the end of the day. The primary suite is your personal sanctuary. The en-suite bath features quartz counters, Dual sinks, a walk-in shower with bench and grab bar, a private water closet, and two closets. The split-bedroom layout provides privacy at the two secondary bedrooms toward the front of the home, giving everyone their own space. Practical touches that make daily life easier: the indoor laundry room with washer, dryer & extra refrigerator, Brand new water heater, new light fixtures and ceiling fans, new stainless steel door handles, New motorized garage screen. There’s also a generator hookup pre-wire on the side of the home for peace of mind. And the community? It's the full package: Your HOA covers lawn maintenance, Spectrum cable and internet, and access to the clubhouse and pool — so your weekends are yours to enjoy. High Vista's resident-owned clubhouse features a ballroom, fitness center, library, arts and crafts room, and a pub. Outside, you'll find pickleball, tennis, bocce ball, shuffleboard, a heated pool, and a hot tub. Golf cart paths lead straight to the 18-hole White Heron Golf Club and restaurant (for an additional fee). When you're ready to venture out, you're perfectly positioned — just off I-4 between Orlando and Tampa, minutes from Posner Park shopping and dining, across the street from AdventHealth Hospital and new Publix, and a short drive from Walt Disney World, Universal, LEGOLAND and SeaWorld. - No CDD- * Bedroom furniture can be included*. This is the lifestyle you've been looking for — come see it for yourself! 322 High Vista Drive, Davenport
$119,900 Welcome to Ariana Shores, a sought-after 55+ waterfront community where active living meets peaceful Florida charm! This beautifully maintained 2-bedroom, 1.5-bath home is move-in ready and offers several recent updates, including durable vinyl siding, an irrigation system, and lush St. Augustine sod that adds to the home’s curb appeal. Perfectly located just a short walk from the clubhouse and heated pool—you can even see them from your backyard—this home places you right in the heart of the community’s amenities. Enjoy shuffleboard courts, a private boat ramp with lake access, a fishing dock, and a vibrant clubhouse filled with planned social activities and events. Whether you're looking to relax by the pool, enjoy lake life, or stay active with neighbors and friends, Ariana Shores offers it all. This is a co-op community, and the $30,000 co-op share is included in the list price, adding exceptional value to this wonderful home! Don’t miss your chance to enjoy the Florida lifestyle you’ve been dreaming of—schedule your private showing today!! 2 Beds ⋅ 2 Baths ⋅ Ariana Shores Mhp SubDv. ⋅ 33823 Zip Code Welcome to Ariana Shores, a sought-after 55+ waterfront community where active living meets peaceful Florida charm! This beautifully maintained 2-bedroom, 1.5-bath home is move-in ready and offers several recent updates, including durable vinyl siding, an irrigation system, and lush St. Augustine sod that adds to the home’s curb appeal. Perfectly located just a short walk from the clubhouse and heated pool—you can even see them from your backyard—this home places you right in the heart of the community’s amenities. Enjoy shuffleboard courts, a private boat ramp with lake access, a fishing dock, and a vibrant clubhouse filled with planned social activities and events. Whether you're looking to relax by the pool, enjoy lake life, or stay active with neighbors and friends, Ariana Shores offers it all. This is a co-op community, and the $30,000 co-op share is included in the list price, adding exceptional value to this wonderful home! Don’t miss your chance to enjoy the Florida lifestyle you’ve been dreaming of—schedule your private showing today!! 117 Holiday Lane, Auburndale
$263,900 A DREAMERS DELIGHT! This lovely, spacious and light and bright 2BR/2BA home with an open floor plan is located in The HIDDEN JEWEL, Lake Henry Estates, an Active 55+ Gated and Resident Owned Community with so much to offer! As you approach the home, note the WIDE & attractive paver driveway with room for parking and the inviting front patio area! Sit a while and enjoy talking with neighbors as they stroll by! The screened front entry offers a place to sit while enjoying that morning cup of coffee or tea while listening to the birds sing. Note the beautiful front entry door that has leaded and beveled glass as you enter the home. Attractive laminate flooring and a light wall paint color provide an easy backdrop for decorating. This "Barbados" style home has an open and very appealing floor plan . The kitchen has wood cabinetry with lower cabinet pullouts, plenty of counter top space, deluxe stainless steel appliances, SS sink with updated faucet, pantry closet and a breakfast bar. The adjoining dining area features 2 closets! The spacious great room with vaulted ceiling leads to a multipurpose Florida room! Step outside the Florida room and there is a large patio area to enjoy! There are actually two bedroom suites in this home. The primary ensuite bathroom has dual sinks and has been updated with a gorgeous walk in shower! Sliding screen garage doors allow for air flow throughout the garage!Updates include the following: new AC/Heat system fall 2025; upper breakfast bar cabinetry and dated drop kitchen ceiling removed and spot lighting installed; exterior repainted 2024; paver driveway/patio area resealed 2024; attractive laminate flooring installed 2023; roof replaced 2020; paver driveway and patio area installed 2020; dual pane energy efficient windows installed throughout; and more!!! The seller will assign the buyer one voting share in the Sweetwater East Investment Co after closing. The monthly maintenance fee includes 8000 gallons of water, sewer, internet, cable TV, & use/care of most amenities. Trash removal is included in your taxes. Community amenities include a 12,000 SF clubhouse w/library, pub, ballroom, gym & billiards room; social activities; 9-hole executive golf course; heated pool & spa; tennis, pickle ball & shuffleboard courts; WOODWORKING SHOP; RV STORAGE; & BOAT DOCKAGE. This conveniently located community is close to shopping, medical clinics, hospitals, HWY 27 and I-4! Easy access to Tampa, Orlando, beaches & area attractions. 55+ COMMUNITY, (MINIMUM AGE 40). MAY HAVE 2 PETS UP TO 20# EACH. $300 ONE-TIME FEE FOR NEW RESIDENTS. All information and measurements are believed to be accurate but not guaranteed and should be verified by the buyer. 2 Beds ⋅ 2 Baths ⋅ Sweetwater Golf & Tennis Club Add 02 SubDv. ⋅ 33844 Zip Code A DREAMERS DELIGHT! This lovely, spacious and light and bright 2BR/2BA home with an open floor plan is located in The HIDDEN JEWEL, Lake Henry Estates, an Active 55+ Gated and Resident Owned Community with so much to offer! As you approach the home, note the WIDE & attractive paver driveway with room for parking and the inviting front patio area! Sit a while and enjoy talking with neighbors as they stroll by! The screened front entry offers a place to sit while enjoying that morning cup of coffee or tea while listening to the birds sing. Note the beautiful front entry door that has leaded and beveled glass as you enter the home. Attractive laminate flooring and a light wall paint color provide an easy backdrop for decorating. This "Barbados" style home has an open and very appealing floor plan . The kitchen has wood cabinetry with lower cabinet pullouts, plenty of counter top space, deluxe stainless steel appliances, SS sink with updated faucet, pantry closet and a breakfast bar. The adjoining dining area features 2 closets! The spacious great room with vaulted ceiling leads to a multipurpose Florida room! Step outside the Florida room and there is a large patio area to enjoy! There are actually two bedroom suites in this home. The primary ensuite bathroom has dual sinks and has been updated with a gorgeous walk in shower! Sliding screen garage doors allow for air flow throughout the garage!Updates include the following: new AC/Heat system fall 2025; upper breakfast bar cabinetry and dated drop kitchen ceiling removed and spot lighting installed; exterior repainted 2024; paver driveway/patio area resealed 2024; attractive laminate flooring installed 2023; roof replaced 2020; paver driveway and patio area installed 2020; dual pane energy efficient windows installed throughout; and more!!! The seller will assign the buyer one voting share in the Sweetwater East Investment Co after closing. The monthly maintenance fee includes 8000 gallons of water, sewer, internet, cable TV, & use/care of most amenities. Trash removal is included in your taxes. Community amenities include a 12,000 SF clubhouse w/library, pub, ballroom, gym & billiards room; social activities; 9-hole executive golf course; heated pool & spa; tennis, pickle ball & shuffleboard courts; WOODWORKING SHOP; RV STORAGE; & BOAT DOCKAGE. This conveniently located community is close to shopping, medical clinics, hospitals, HWY 27 and I-4! Easy access to Tampa, Orlando, beaches & area attractions. 55+ COMMUNITY, (MINIMUM AGE 40). MAY HAVE 2 PETS UP TO 20# EACH. $300 ONE-TIME FEE FOR NEW RESIDENTS. All information and measurements are believed to be accurate but not guaranteed and should be verified by the buyer. 510 Eastlake Dr, Haines City
$75,000 Step into worry-free, resort-style living in this beautifully updated 2-bedroom home in Outdoor Resorts at Orlando, now expanded to a spacious 724 sq ft double-wide layout with a bright front sunroom and covered carport. Recent big-ticket upgrades—including newer A/C and roof (approx. 5 years), updated electrical and plumbing (approx. 4 years), and replacement windows throughout (2002). Inside, the thoughtful addition transforms the original park model into a true double-wide, giving you two comfortable bedrooms, one well-appointed bathroom, and generous open living space that feels much larger than the square footage suggests. The front sunroom provides a light-filled extra living area for morning coffee, hobbies, or entertaining. All of this is tucked within a gated, amenity-rich 55+ community just minutes from Disney and Central Florida’s world-class attractions, offering pools, golf, activities, and a welcoming neighborhood atmosphere. This is the ideal low-maintenance home base for snowbirds or full-time residents who want updated systems, expanded living space, and modern comfort in a prime location. Outdoor Resorts at Orlando lives up to its name with an impressive lineup of amenities that make every day feel like vacation. • Lake Davenport access with private boat ramp, dock, and waterfront views, perfect for boating, fishing, and sunset strolls. • FREE 9-hole par-3 golf course, plus tennis and pickleball courts, shuffleboard, horseshoes, and multiple community recreation areas. • Two heated swimming pools, clubhouse with organized activities, library, Wi Fi, and social events that make it easy to meet new friends and stay active. This is a true low-maintenance lifestyle community, where many of the basics are taken care of for you. • Gated, guard-secured 55+ community for added peace of mind. • Golf carts welcomed, with internal streets and easy access to all amenities without ever starting your car. Call now to schedule a showing! 2 Beds ⋅ 1 Baths ⋅ Outdoor Resorts America SubDv. ⋅ 34714 Zip Code Step into worry-free, resort-style living in this beautifully updated 2-bedroom home in Outdoor Resorts at Orlando, now expanded to a spacious 724 sq ft double-wide layout with a bright front sunroom and covered carport. Recent big-ticket upgrades—including newer A/C and roof (approx. 5 years), updated electrical and plumbing (approx. 4 years), and replacement windows throughout (2002). Inside, the thoughtful addition transforms the original park model into a true double-wide, giving you two comfortable bedrooms, one well-appointed bathroom, and generous open living space that feels much larger than the square footage suggests. The front sunroom provides a light-filled extra living area for morning coffee, hobbies, or entertaining. All of this is tucked within a gated, amenity-rich 55+ community just minutes from Disney and Central Florida’s world-class attractions, offering pools, golf, activities, and a welcoming neighborhood atmosphere. This is the ideal low-maintenance home base for snowbirds or full-time residents who want updated systems, expanded living space, and modern comfort in a prime location. Outdoor Resorts at Orlando lives up to its name with an impressive lineup of amenities that make every day feel like vacation. • Lake Davenport access with private boat ramp, dock, and waterfront views, perfect for boating, fishing, and sunset strolls. • FREE 9-hole par-3 golf course, plus tennis and pickleball courts, shuffleboard, horseshoes, and multiple community recreation areas. • Two heated swimming pools, clubhouse with organized activities, library, Wi Fi, and social events that make it easy to meet new friends and stay active. This is a true low-maintenance lifestyle community, where many of the basics are taken care of for you. • Gated, guard-secured 55+ community for added peace of mind. • Golf carts welcomed, with internal streets and easy access to all amenities without ever starting your car. Call now to schedule a showing! 9000 Us Highway 192 Unit 650, Clermont
$450,000 Beautifully landscaped and impeccably maintained, this 2012 Marseille Model sits on a tranquil PRESERVE HOMESITE and even includes a ***PRIVATE HOT TUB***Offering 2,345 sq. ft. of refined living space within a 3,421 sq. ft. total footprint, this residence delivers elegance, privacy, and resort style living. This popular model features THREE bedrooms, TWO AND A HALF baths, a spacious Living Room, Florida Room, well-appointed GOURMET Kitchen, and a versatile DEN. Upgrades include a ***NEW 2025 HVAC***, and ***electric FIREPLACE***. The UPGRADED GOURMET Kitchen features 42" cherry cabinetry, a spacious kitchen island, GRANITE countertops, ***NEW 2025 refrigerator***, convenient lower pull outs, breakfast bar, and a sought after ***PROPANE GAS STOVE***. This open plan, modern model home features CROWN MOLDING throughout, and a welcoming dinette that blends seamlessly with the main living areas, perfect for effortless entertaining, overlooking the peaceful conservation. Beautiful TILE FLOORS extend through all the main living areas, with the tile laid on the diagonal to add visual interest as you move through space. The Family Room offers a comfortable retreat, your go to spot to unwind and enjoy a movie. The versatile Flex Room is ideal for working, reading, or relaxing, and can easily serve as a guest room when visitors come to town. The PRIMARY SUITE occupies its own private wing of the home, spacious, serene, and beautifully appointed. It features his and hers walk in closets and an EN SUITE BATH with DUAL sinks, vanity and a glass enclosed walk-in shower/STEAM ROOM enhanced by built in heat lamps. Bedroom two sits on the opposite side of the home for added privacy, while the third bedroom is ideally placed within the split bedroom layout. Entertain with ease on the EXTENDED, tile and paver SCREENED lanai (30x24), complete with a HOT TUB and an OUTDOOR SHOWER, the perfect setting for gatherings with friends and family. The two-car garage offers excellent storage and is beautifully finished with OVERHEAD STORAGE and a NEW epoxy floor and insulated garage door. A hot water on demand system adds convenience. Gated Golf Community of Solivita with an impressive array of amenities, two PGA 18-holes Championship golf courses, two State of the Art Amenity Centers, fourteen pools, restaurants, and over two hundred different social clubs. Near supermarkets, restaurants, pharmacies, hospital, new express way, just 25 minutes to major attractions, and the new Sun Rail Poinciana Station. If you are interested in the property, it is a clever idea to schedule a video virtual showing or arrange for a private showing to see it in person. A physical tour can provide a better sense of the space, layout, and overall feel of the property. 3 Beds ⋅ 3 Baths ⋅ Solivita Ph 07b2 SubDv. ⋅ 34759 Zip Code Beautifully landscaped and impeccably maintained, this 2012 Marseille Model sits on a tranquil PRESERVE HOMESITE and even includes a ***PRIVATE HOT TUB***Offering 2,345 sq. ft. of refined living space within a 3,421 sq. ft. total footprint, this residence delivers elegance, privacy, and resort style living. This popular model features THREE bedrooms, TWO AND A HALF baths, a spacious Living Room, Florida Room, well-appointed GOURMET Kitchen, and a versatile DEN. Upgrades include a ***NEW 2025 HVAC***, and ***electric FIREPLACE***. The UPGRADED GOURMET Kitchen features 42" cherry cabinetry, a spacious kitchen island, GRANITE countertops, ***NEW 2025 refrigerator***, convenient lower pull outs, breakfast bar, and a sought after ***PROPANE GAS STOVE***. This open plan, modern model home features CROWN MOLDING throughout, and a welcoming dinette that blends seamlessly with the main living areas, perfect for effortless entertaining, overlooking the peaceful conservation. Beautiful TILE FLOORS extend through all the main living areas, with the tile laid on the diagonal to add visual interest as you move through space. The Family Room offers a comfortable retreat, your go to spot to unwind and enjoy a movie. The versatile Flex Room is ideal for working, reading, or relaxing, and can easily serve as a guest room when visitors come to town. The PRIMARY SUITE occupies its own private wing of the home, spacious, serene, and beautifully appointed. It features his and hers walk in closets and an EN SUITE BATH with DUAL sinks, vanity and a glass enclosed walk-in shower/STEAM ROOM enhanced by built in heat lamps. Bedroom two sits on the opposite side of the home for added privacy, while the third bedroom is ideally placed within the split bedroom layout. Entertain with ease on the EXTENDED, tile and paver SCREENED lanai (30x24), complete with a HOT TUB and an OUTDOOR SHOWER, the perfect setting for gatherings with friends and family. The two-car garage offers excellent storage and is beautifully finished with OVERHEAD STORAGE and a NEW epoxy floor and insulated garage door. A hot water on demand system adds convenience. Gated Golf Community of Solivita with an impressive array of amenities, two PGA 18-holes Championship golf courses, two State of the Art Amenity Centers, fourteen pools, restaurants, and over two hundred different social clubs. Near supermarkets, restaurants, pharmacies, hospital, new express way, just 25 minutes to major attractions, and the new Sun Rail Poinciana Station. If you are interested in the property, it is a clever idea to schedule a video virtual showing or arrange for a private showing to see it in person. A physical tour can provide a better sense of the space, layout, and overall feel of the property. 477 Villa Park Road, Poinciana
$499,000 Experience the pinnacle of the motorcoach lifestyle in this stunning 2-bedroom, 2-bathroom residence located in the premier gated community of Mt. Olive Shores North. Spanning 1,739 sq. ft. of meticulously maintained living space, this home greets you with upgraded finishes, including beautiful engineered hardwood floors and durable tile throughout. The heart of the home is a spacious kitchen featuring sleek granite countertops, a walk-in pantry, cabinet lighting and seating for four at the counter perfect for entertaining. For those needing a home office, hobby space, or guest area, the large flex room offers incredible versatility to suit your needs. Outdoor enthusiasts will fall in love with the massive 59' x 14.9' RV port, temporarily sectioned off by a screen, providing ample space and protection for your coach. In addition to the 2-car garage, a bonus shed located behind the port offers the extra storage or workshop space you’ve been looking for. Located in a vibrant community designed for active living, you’ll have access to two clubhouses and a full calendar of social activities. Whether you are hitting the road or enjoying the Florida sunshine at home, this property offers the perfect balance of luxury and functionality. Schedule your showing today! 2 Beds ⋅ 2 Baths ⋅ Mt Olive Shores North Add 04 SubDv. ⋅ 33868 Zip Code Experience the pinnacle of the motorcoach lifestyle in this stunning 2-bedroom, 2-bathroom residence located in the premier gated community of Mt. Olive Shores North. Spanning 1,739 sq. ft. of meticulously maintained living space, this home greets you with upgraded finishes, including beautiful engineered hardwood floors and durable tile throughout. The heart of the home is a spacious kitchen featuring sleek granite countertops, a walk-in pantry, cabinet lighting and seating for four at the counter perfect for entertaining. For those needing a home office, hobby space, or guest area, the large flex room offers incredible versatility to suit your needs. Outdoor enthusiasts will fall in love with the massive 59' x 14.9' RV port, temporarily sectioned off by a screen, providing ample space and protection for your coach. In addition to the 2-car garage, a bonus shed located behind the port offers the extra storage or workshop space you’ve been looking for. Located in a vibrant community designed for active living, you’ll have access to two clubhouses and a full calendar of social activities. Whether you are hitting the road or enjoying the Florida sunshine at home, this property offers the perfect balance of luxury and functionality. Schedule your showing today! 572 Meandering Way, Polk City
$185,000 Brand-new construction available for sale. This 2-bedroom, 2-bath home features an open-concept floor plan with 10-foot ceilings and tile flooring throughout. The upgraded kitchen includes granite countertops, 42-inch cabinets, modern finishes, and a center island, offering both functionality and style for everyday living and entertaining. The home offers a clean, contemporary design with spacious living areas and abundant natural light. Move-in ready. Pets allowed (subject to approval). Interior Features Central A/C Dishwasher Disposal Microwave Refrigerator Range/Oven Kitchen Island Pantry Tile Flooring Throughout Washer/Dryer Hookup Linen Closet Window Treatments Vaulted / High Ceilings 2 Beds ⋅ 2 Baths ⋅ Tuscany Preserve Ph 03 SubDv. ⋅ 34759 Zip Code Brand-new construction available for sale. This 2-bedroom, 2-bath home features an open-concept floor plan with 10-foot ceilings and tile flooring throughout. The upgraded kitchen includes granite countertops, 42-inch cabinets, modern finishes, and a center island, offering both functionality and style for everyday living and entertaining. The home offers a clean, contemporary design with spacious living areas and abundant natural light. Move-in ready. Pets allowed (subject to approval). Interior Features Central A/C Dishwasher Disposal Microwave Refrigerator Range/Oven Kitchen Island Pantry Tile Flooring Throughout Washer/Dryer Hookup Linen Closet Window Treatments Vaulted / High Ceilings 1602 Cumin Drive Unit 1602, Poinciana
$184,999 PRICE REDUCTION! Charming 3-bedroom, 2-bath home located in the highly desirable Lake Marion Golf Resort. This inviting residence features an open floor plan with a cozy kitchen offering a convenient breakfast bar, perfect for casual dining and entertaining. The spacious living area is filled with natural light and includes sliding glass doors leading to a covered porch, ideal for relaxing or enjoying the Florida lifestyle. The primary suite offers generous space along with a private en-suite bath featuring a garden tub, dual sinks with vanity mirrors, and a separate shower stall. Additional bedrooms provide flexibility for guests, office space, or family needs. Residents enjoy an exceptional array of resort-style amenities including two community pools, fitness center, clubhouse, playgrounds, basketball and tennis courts, shuffleboard, and more. Conveniently located near shopping, dining, and major roadways, this home offers both comfort and accessibility. Cable and internet are included in the association fees, adding excellent value. Schedule your showing today! 3 Beds ⋅ 2 Baths ⋅ Lake Marion Golf Resort Ph 02 SubDv. ⋅ 34759 Zip Code PRICE REDUCTION! Charming 3-bedroom, 2-bath home located in the highly desirable Lake Marion Golf Resort. This inviting residence features an open floor plan with a cozy kitchen offering a convenient breakfast bar, perfect for casual dining and entertaining. The spacious living area is filled with natural light and includes sliding glass doors leading to a covered porch, ideal for relaxing or enjoying the Florida lifestyle. The primary suite offers generous space along with a private en-suite bath featuring a garden tub, dual sinks with vanity mirrors, and a separate shower stall. Additional bedrooms provide flexibility for guests, office space, or family needs. Residents enjoy an exceptional array of resort-style amenities including two community pools, fitness center, clubhouse, playgrounds, basketball and tennis courts, shuffleboard, and more. Conveniently located near shopping, dining, and major roadways, this home offers both comfort and accessibility. Cable and internet are included in the association fees, adding excellent value. Schedule your showing today! 176 Ocean Bluff Drive, Poinciana
$149,900 JUST LISTED!! Hurry and check out this immaculately maintained 2 bed, 1 bath home with inviting one level, open plan layout in the beautiful 55+ community of Outdoor Resorts!! A covered entrance welcomes you into the home and there is also a covered rear porch along with a private patio area. The home has great curb appeal and the interior has been tastefully FULLY REMODELED and furnished for your immediate enjoyment. Home features: NEW FLOORING; MEMBRANE ROOF; REPLUMBED; DOUBLE PANE WINDOWS; ALL WALLS REPLACED (no batten strips); sliding shelves in kitchen cabinets for easy access; laminate flooring throughout; stackable washer & dryer; smooth top stove; 2 door refrigerator; walk-in shower with seat and the list goes on .... Come see this beautiful home - call to schedule a private viewing today!! This wonderful resort offers a 24/7 guard gated front entrance and private access to a 179 acre lake - beautiful Lake Davenport. Amenities include 2 heated swimming pools, boat dock, golf course & 9 hole putt-putt golf, tennis, pickleball, a two story clubhouse for entertainment during various seasonal events & so much more....The Association fee is only $768 PER QUARTER! which includes all the amenities, in addition to Cable TV, Community heated pools, Park Manager, Mowing, Sewer, Water and Trash! Come and enjoy this fantastic, affordable lifestyle! Please remember this is a 55+ community with a 1 pet rule. The park benefits from being close to medical facilities, restaurants & grocery stores. Don’t delay!! Put this home on your ‘must see list’ and ask to arrange a viewing today! **** 2 Beds ⋅ 1 Baths ⋅ Outdoor Resorts At Orlando SubDv. ⋅ 34714 Zip Code JUST LISTED!! Hurry and check out this immaculately maintained 2 bed, 1 bath home with inviting one level, open plan layout in the beautiful 55+ community of Outdoor Resorts!! A covered entrance welcomes you into the home and there is also a covered rear porch along with a private patio area. The home has great curb appeal and the interior has been tastefully FULLY REMODELED and furnished for your immediate enjoyment. Home features: NEW FLOORING; MEMBRANE ROOF; REPLUMBED; DOUBLE PANE WINDOWS; ALL WALLS REPLACED (no batten strips); sliding shelves in kitchen cabinets for easy access; laminate flooring throughout; stackable washer & dryer; smooth top stove; 2 door refrigerator; walk-in shower with seat and the list goes on .... Come see this beautiful home - call to schedule a private viewing today!! This wonderful resort offers a 24/7 guard gated front entrance and private access to a 179 acre lake - beautiful Lake Davenport. Amenities include 2 heated swimming pools, boat dock, golf course & 9 hole putt-putt golf, tennis, pickleball, a two story clubhouse for entertainment during various seasonal events & so much more....The Association fee is only $768 PER QUARTER! which includes all the amenities, in addition to Cable TV, Community heated pools, Park Manager, Mowing, Sewer, Water and Trash! Come and enjoy this fantastic, affordable lifestyle! Please remember this is a 55+ community with a 1 pet rule. The park benefits from being close to medical facilities, restaurants & grocery stores. Don’t delay!! Put this home on your ‘must see list’ and ask to arrange a viewing today! **** 9000 Us Hwy 192 # 537 Unit 537, Clermont
$195,000 Welcome to your new home, located in Dove's Rest, a 55+ community. This home features an open living area with a new refrigerator and stove. The Air Conditioner was installed in 2024 and the roof is 2021. The windows are a double pane window for added insulation value. The washer and dryer are located inside the home for convenience. This home will be sold mostly unfurnished with the bed in the second bedroom, bar stools, kitchen table, and mounted TV remaining. One dog under 20 lb is allowed. The community offers many activities and amenities including a clubhouse, pool, and shuffleboard. Join in with the many activities or just enjoy the peaceful community. 2 Beds ⋅ 2 Baths ⋅ Doves Rest Add SubDv. ⋅ 33884 Zip Code Welcome to your new home, located in Dove's Rest, a 55+ community. This home features an open living area with a new refrigerator and stove. The Air Conditioner was installed in 2024 and the roof is 2021. The windows are a double pane window for added insulation value. The washer and dryer are located inside the home for convenience. This home will be sold mostly unfurnished with the bed in the second bedroom, bar stools, kitchen table, and mounted TV remaining. One dog under 20 lb is allowed. The community offers many activities and amenities including a clubhouse, pool, and shuffleboard. Join in with the many activities or just enjoy the peaceful community. 4925 Cypress Gardens Road Unit 100, Winter Haven
$369,000 Welcome home to this beautifully renovated 3 bedroom, 2 bath Savoy model, perfectly situated on a premium corner lot with tranquil water views in the highly sought after GATED and GUARDED Solivita community. Designed with a desirable split floor plan, this home showcases thoughtful upgrades and modern finishes throughout. Step inside to find luxury vinyl flooring flowing seamlessly through the main living areas, complemented by stylish tile in the kitchen and bathrooms. Fresh paint and trendy light fixtures add a bright, contemporary feel, while a BRAND NEW 2024 ROOF offers peace of mind. The stunning kitchen is truly the heart of the home, featuring all NEW stainless steel appliances, sleek QUARTZ countertops, and an ample amount of NEW cabinetry. A spacious breakfast bar opens to the living area, creating the perfect setting for entertaining family and friends. The primary suite includes a private adjoining sitting room for an added touch of luxury. Beyond the home, Solivita offers an unmatched lifestyle in a vibrant 55+ active adult community. Residents enjoy access to over 40 exceptional amenities, including 14 heated pools, multiple spas and hot tubs, pickleball and tennis courts, two golf courses with a driving range, an indoor walking trail with air conditioning, on site dining, a spa, dog parks, and even a farmers market, just to name a few. Experience resort style living every day in this move in ready gem. 3 Beds ⋅ 2 Baths ⋅ Solivita Ph 04c Sec 02 SubDv. ⋅ 34759 Zip Code Welcome home to this beautifully renovated 3 bedroom, 2 bath Savoy model, perfectly situated on a premium corner lot with tranquil water views in the highly sought after GATED and GUARDED Solivita community. Designed with a desirable split floor plan, this home showcases thoughtful upgrades and modern finishes throughout. Step inside to find luxury vinyl flooring flowing seamlessly through the main living areas, complemented by stylish tile in the kitchen and bathrooms. Fresh paint and trendy light fixtures add a bright, contemporary feel, while a BRAND NEW 2024 ROOF offers peace of mind. The stunning kitchen is truly the heart of the home, featuring all NEW stainless steel appliances, sleek QUARTZ countertops, and an ample amount of NEW cabinetry. A spacious breakfast bar opens to the living area, creating the perfect setting for entertaining family and friends. The primary suite includes a private adjoining sitting room for an added touch of luxury. Beyond the home, Solivita offers an unmatched lifestyle in a vibrant 55+ active adult community. Residents enjoy access to over 40 exceptional amenities, including 14 heated pools, multiple spas and hot tubs, pickleball and tennis courts, two golf courses with a driving range, an indoor walking trail with air conditioning, on site dining, a spa, dog parks, and even a farmers market, just to name a few. Experience resort style living every day in this move in ready gem. 130 Prima Drive, Kissimmee
$95,000 Check this out!! The home has new vinyl plank and new carpet in the bedrooms and a new roof in 2025. Enjoy the nice sized living room with relaxing cool blue paint and chair rail. Additionally there is a built in for additional storage and display area for your trinkets. The kitchen offers a nice flooring, with upgraded countertops and lots of cabinets and storage. The hall bathroom has been upgraded with vinyl plank and a custom shower. The primary bathroom offers nice space and a walk in closet. All the floors have plywood subfloors with vinyl plank or carpet. The back porch on the home has been framed in and divided into two office spaces. The walls at the back of the house are freestanding and can be easily removed revealing the glass behind them. Step out the back door onto a covered porch area allowing access to the shed that houses the washer and dryer. Oakwood Estates, a 55+ community, offers many activities and amenities. You can be as active as you would like or just sit back and watch the world go by. The Seller is a smoker inside the home. Please beware if you have smoke allergies. 2 Beds ⋅ 2 Baths ⋅ Oakwood Estates SubDv. ⋅ 33880 Zip Code Check this out!! The home has new vinyl plank and new carpet in the bedrooms and a new roof in 2025. Enjoy the nice sized living room with relaxing cool blue paint and chair rail. Additionally there is a built in for additional storage and display area for your trinkets. The kitchen offers a nice flooring, with upgraded countertops and lots of cabinets and storage. The hall bathroom has been upgraded with vinyl plank and a custom shower. The primary bathroom offers nice space and a walk in closet. All the floors have plywood subfloors with vinyl plank or carpet. The back porch on the home has been framed in and divided into two office spaces. The walls at the back of the house are freestanding and can be easily removed revealing the glass behind them. Step out the back door onto a covered porch area allowing access to the shed that houses the washer and dryer. Oakwood Estates, a 55+ community, offers many activities and amenities. You can be as active as you would like or just sit back and watch the world go by. The Seller is a smoker inside the home. Please beware if you have smoke allergies. 4173 Rolling Oaks Drive, Winter Haven
$219,000 Welcome to easy, carefree living in this beautifully maintained two-bedroom, two-bath home located in a desirable 55+ gated community. The low HOA fee includes lawn care, cable, internet, and access to an impressive array of amenities, including an Olympic-size swimming pool, spa, sauna, fitness center, and a large clubhouse featuring a billiards room, library, and full kitchen that hosts frequent community events. Inside, the home offers a bright and open floor plan with solid wood cabinetry and granite countertops in the kitchen, along with a convenient eat-in space. The kitchen also opens to a fully enclosed sunporch—perfect for use as a separate dining area, sitting room, generous office space, or flex space to suit your lifestyle. A laundry closet is conveniently located just off the kitchen providing convenience and extra storage space. From the freshly painted kitchen ceilings and walls to the versatile bonus room, every space is perfectly sized and designed for easy, functional living. The spacious living and dining area can be enjoyed as a combined space or configured as one expansive living room, ideal for entertaining or relaxing. The generously sized primary suite features a vanity area, linen closet, large built-in closet. The en-suite provides a private, spa-like feel with a deep walk-in shower/tub combination and a discreet, separate toilet area. Versatile 4’ x 12’ outdoor utility shed adds valuable storage and offers the potential to relocate the washer and dryer, opening up the interior laundry area for an expansive pantry upgrade!! Ideally situated, this home is a short distance to the community mailboxes, clubhouse, and pool, making it easy to enjoy everything this vibrant community has waiting for you. Thoughtfully designed, this home delivers the ideal balance of comfort and spaciousness and is waiting for you to call it HOME!! 2 Beds ⋅ 2 Baths ⋅ Colonnades Ph 02 SubDv. ⋅ 33811 Zip Code Welcome to easy, carefree living in this beautifully maintained two-bedroom, two-bath home located in a desirable 55+ gated community. The low HOA fee includes lawn care, cable, internet, and access to an impressive array of amenities, including an Olympic-size swimming pool, spa, sauna, fitness center, and a large clubhouse featuring a billiards room, library, and full kitchen that hosts frequent community events. Inside, the home offers a bright and open floor plan with solid wood cabinetry and granite countertops in the kitchen, along with a convenient eat-in space. The kitchen also opens to a fully enclosed sunporch—perfect for use as a separate dining area, sitting room, generous office space, or flex space to suit your lifestyle. A laundry closet is conveniently located just off the kitchen providing convenience and extra storage space. From the freshly painted kitchen ceilings and walls to the versatile bonus room, every space is perfectly sized and designed for easy, functional living. The spacious living and dining area can be enjoyed as a combined space or configured as one expansive living room, ideal for entertaining or relaxing. The generously sized primary suite features a vanity area, linen closet, large built-in closet. The en-suite provides a private, spa-like feel with a deep walk-in shower/tub combination and a discreet, separate toilet area. Versatile 4’ x 12’ outdoor utility shed adds valuable storage and offers the potential to relocate the washer and dryer, opening up the interior laundry area for an expansive pantry upgrade!! Ideally situated, this home is a short distance to the community mailboxes, clubhouse, and pool, making it easy to enjoy everything this vibrant community has waiting for you. Thoughtfully designed, this home delivers the ideal balance of comfort and spaciousness and is waiting for you to call it HOME!! 1690 Colonnades Circle N, Lakeland
$146,000 EASY TO SEE, SCHEDULE YOU'RE VIEWING NOW! NO LOT RENT HERE....YOU OWN IT! OFFERED PARTIALLY FURNISHED, KITCHEN APPLIANCES AND INSIDE LAUNDRY WASHER, DRYER ALSO INCLUDED. THIS HOME FEATURES UPDATES INCLUDING NEW CENTRAL A/C /Heat pump 2026, NEW ALUMINUM ROOF 2024, PVC/CPVC WHOLE HOUSE PLUMBIMG. ALSO FEATURING 12X40 CARPORT AND 13x10 SOUTH FACING SCREEN ENCLOSED PORCH PLUS A 14x10 COVERED PATIO. BROOKHAVEN VILLAGE A STABLE WELL ESTABLISHED AND-MAINTAINED COMFORTABLE AND QUIET, AGE 55+ CENTRAL FLORIDA COMMUNITY. VERY AFFORDABLE HOA FEE JUST $34.00 MONTHLY (PAID ANNUALLY) INCLUDES USE OF COMMUNITY CLUBHOUSE, HEATED POOL and SHUFFLEBOARD. THE COMMNUITY ALSO HAS AN RV, BOAT/TRAILER, FENCED STORAGE PARKING AREA. THIS HOME IS PERFECT FOR SUNNY SEASONAL OR YEAR AROUND LIVING! QUICK RESPONSE TO OFFERS. TAKE A LOOK! 2 Beds ⋅ 2 Baths ⋅ Brookhaven Village First Add SubDv. ⋅ 33881 Zip Code EASY TO SEE, SCHEDULE YOU'RE VIEWING NOW! NO LOT RENT HERE....YOU OWN IT! OFFERED PARTIALLY FURNISHED, KITCHEN APPLIANCES AND INSIDE LAUNDRY WASHER, DRYER ALSO INCLUDED. THIS HOME FEATURES UPDATES INCLUDING NEW CENTRAL A/C /Heat pump 2026, NEW ALUMINUM ROOF 2024, PVC/CPVC WHOLE HOUSE PLUMBIMG. ALSO FEATURING 12X40 CARPORT AND 13x10 SOUTH FACING SCREEN ENCLOSED PORCH PLUS A 14x10 COVERED PATIO. BROOKHAVEN VILLAGE A STABLE WELL ESTABLISHED AND-MAINTAINED COMFORTABLE AND QUIET, AGE 55+ CENTRAL FLORIDA COMMUNITY. VERY AFFORDABLE HOA FEE JUST $34.00 MONTHLY (PAID ANNUALLY) INCLUDES USE OF COMMUNITY CLUBHOUSE, HEATED POOL and SHUFFLEBOARD. THE COMMNUITY ALSO HAS AN RV, BOAT/TRAILER, FENCED STORAGE PARKING AREA. THIS HOME IS PERFECT FOR SUNNY SEASONAL OR YEAR AROUND LIVING! QUICK RESPONSE TO OFFERS. TAKE A LOOK! 6473 Peppertree Path Ne, Winter Haven
$164,900 MOTIVATED SELLER! Well-maintained 3-bedroom, 2-bath home located in stunning 55+ community of Woodfox Lake Estate where you own the land—no lot rent. This property offers a desirable split-bedroom floor plan and a semi-open living area designed for comfort and functionality. The spacious Florida Room with updated windows provides a bright, versatile space ideal for relaxing or entertaining year-round. Metal roof adds durability and long-term value. Private backyard with no rear neighbors enhances the sense of space and privacy. Residents have access to a variety of community amenities, including a clubhouse, fitness center, heated pool, library, billiards, tennis courts, shuffleboard, walking and biking paths, and scenic lakes. An active calendar of optional social and recreational activities is available. Conveniently located in Lakeland with easy access to I-4, near shopping, dining, healthcare facilities, and Central Florida attractions. Approximately one hour to Tampa and Orlando airports. Don’t miss this opportunity—schedule your private showing today! 3 Beds ⋅ 2 Baths ⋅ Foxwood Lake Estates SubDv. ⋅ 33810 Zip Code MOTIVATED SELLER! Well-maintained 3-bedroom, 2-bath home located in stunning 55+ community of Woodfox Lake Estate where you own the land—no lot rent. This property offers a desirable split-bedroom floor plan and a semi-open living area designed for comfort and functionality. The spacious Florida Room with updated windows provides a bright, versatile space ideal for relaxing or entertaining year-round. Metal roof adds durability and long-term value. Private backyard with no rear neighbors enhances the sense of space and privacy. Residents have access to a variety of community amenities, including a clubhouse, fitness center, heated pool, library, billiards, tennis courts, shuffleboard, walking and biking paths, and scenic lakes. An active calendar of optional social and recreational activities is available. Conveniently located in Lakeland with easy access to I-4, near shopping, dining, healthcare facilities, and Central Florida attractions. Approximately one hour to Tampa and Orlando airports. Don’t miss this opportunity—schedule your private showing today! 1798 Fox Hill Drive, Lakeland
$299,000 55+ Community! Corner lots don't come up often in High Vista — and renovated ones at this level? Even rarer. This RidgeDale sits on one of the community's most desirable positions, just 0.2 miles from the private 12,000 sq ft clubhouse, and it has been thoughtfully updated from top to bottom. Step through the domed transom entry and you're immediately greeted by soaring 12-foot ceilings and a wall of patio doors that flood the great room with natural light. No carpet anywhere — updated laminate in the bedrooms and wood throughout, clean and modern. The kitchen was tranformed and brought back beautifully: solid wood cabinetry, updated fixtures, tile backsplash, breakfast bar, and a large pantry that actually functions. The owner's suite features cathedral ceilings, french doors to the screened north-facing lanai, two walk-in closets, and a private bath with granite double vanity. The split floor plan gives guests their own quiet wing with a full bath, while the den behind double doors works perfectly as a home office, hobby room, or flex space. The lanai is your morning coffee spot and your evening wind-down — screened, tiled, and north-facing so you're never fighting the Florida sun. The bones are solid: roof replaced 2015, Water Heater 2025, HVAC fan motor replaced to condensor in 2025, replacement windows with transferable warranty, well for irrigation keeping your water bill in check, and reinforced garage door with overhead storage. Your monthly HOA includes Spectrum internet, basic cable with two boxes, and lawn maintenance. The lifestyle here includes pickleball, tennis, bocce, shuffleboard, heated pool and spa, fitness center, miles of walking and biking trails — all within a 24/7 gated community adjacent to Heron Golf Club. Disney, Universal, AdventHealth, I-4, and Sunrail are all within easy reach. This is the one you've been waiting for. 3 Beds ⋅ 2 Baths ⋅ Ridgewood Lakes Village 04a SubDv. ⋅ 33837 Zip Code 55+ Community! Corner lots don't come up often in High Vista — and renovated ones at this level? Even rarer. This RidgeDale sits on one of the community's most desirable positions, just 0.2 miles from the private 12,000 sq ft clubhouse, and it has been thoughtfully updated from top to bottom. Step through the domed transom entry and you're immediately greeted by soaring 12-foot ceilings and a wall of patio doors that flood the great room with natural light. No carpet anywhere — updated laminate in the bedrooms and wood throughout, clean and modern. The kitchen was tranformed and brought back beautifully: solid wood cabinetry, updated fixtures, tile backsplash, breakfast bar, and a large pantry that actually functions. The owner's suite features cathedral ceilings, french doors to the screened north-facing lanai, two walk-in closets, and a private bath with granite double vanity. The split floor plan gives guests their own quiet wing with a full bath, while the den behind double doors works perfectly as a home office, hobby room, or flex space. The lanai is your morning coffee spot and your evening wind-down — screened, tiled, and north-facing so you're never fighting the Florida sun. The bones are solid: roof replaced 2015, Water Heater 2025, HVAC fan motor replaced to condensor in 2025, replacement windows with transferable warranty, well for irrigation keeping your water bill in check, and reinforced garage door with overhead storage. Your monthly HOA includes Spectrum internet, basic cable with two boxes, and lawn maintenance. The lifestyle here includes pickleball, tennis, bocce, shuffleboard, heated pool and spa, fitness center, miles of walking and biking trails — all within a 24/7 gated community adjacent to Heron Golf Club. Disney, Universal, AdventHealth, I-4, and Sunrail are all within easy reach. This is the one you've been waiting for. 116 Fleming Lane, Davenport
$155,000 Welcome to your serene retreat in the highly sought-after 55+ community of Genesis Pointe in Lake Wales, Florida. This charming, well-maintained 2-bedroom, 2-bath condominium offers the ease of single-level living—perfect for embracing the relaxed Florida lifestyle you’ve been dreaming of....Step inside to a warm and inviting living space, where sliding glass doors open to a screened lanai—an ideal spot to enjoy your morning coffee or unwind in the evening breeze. The main living areas feature beautiful, low-maintenance laminate flooring, complemented by tile and vinyl in the wet areas for both style and practicality....The well-appointed kitchen offers generous counter space and ample cabinetry, making meal preparation both easy and enjoyable. Just off the kitchen, a cozy dining area provides the perfect setting for casual meals or entertaining guests....The spacious primary suite serves as your private retreat, complete with an en suite bathroom designed for comfort and convenience. A second bedroom offers flexibility—perfect for visiting guests, a hobby room, or a home office.... Residents of Genesis Pointe enjoy access to a welcoming clubhouse, refreshing community pool, and a variety of organized activities that create a vibrant and social atmosphere. Ideally located near shopping, dining, and recreational options, this home offers the perfect balance of tranquility and convenience....Association Fee Includes: Building insurance (exterior; owners carry interior/contents policy); Water, sewer, trash, and exterior pest control; Roof maintenance and replacement, Exterior painting, Lawn care, irrigation, and grounds maintenance, Driveway and paving maintenance, Access to community pool and clubhouse....Don’t miss this opportunity to enjoy easy living in a friendly, well-maintained community. Schedule your private showing today and experience the comfort and charm of Genesis Pointe for yourself. 2 Beds ⋅ 2 Baths ⋅ Genesis Point Condo SubDv. ⋅ 33859 Zip Code Welcome to your serene retreat in the highly sought-after 55+ community of Genesis Pointe in Lake Wales, Florida. This charming, well-maintained 2-bedroom, 2-bath condominium offers the ease of single-level living—perfect for embracing the relaxed Florida lifestyle you’ve been dreaming of....Step inside to a warm and inviting living space, where sliding glass doors open to a screened lanai—an ideal spot to enjoy your morning coffee or unwind in the evening breeze. The main living areas feature beautiful, low-maintenance laminate flooring, complemented by tile and vinyl in the wet areas for both style and practicality....The well-appointed kitchen offers generous counter space and ample cabinetry, making meal preparation both easy and enjoyable. Just off the kitchen, a cozy dining area provides the perfect setting for casual meals or entertaining guests....The spacious primary suite serves as your private retreat, complete with an en suite bathroom designed for comfort and convenience. A second bedroom offers flexibility—perfect for visiting guests, a hobby room, or a home office.... Residents of Genesis Pointe enjoy access to a welcoming clubhouse, refreshing community pool, and a variety of organized activities that create a vibrant and social atmosphere. Ideally located near shopping, dining, and recreational options, this home offers the perfect balance of tranquility and convenience....Association Fee Includes: Building insurance (exterior; owners carry interior/contents policy); Water, sewer, trash, and exterior pest control; Roof maintenance and replacement, Exterior painting, Lawn care, irrigation, and grounds maintenance, Driveway and paving maintenance, Access to community pool and clubhouse....Don’t miss this opportunity to enjoy easy living in a friendly, well-maintained community. Schedule your private showing today and experience the comfort and charm of Genesis Pointe for yourself. 302 Genesis Pointe Drive, Lake Wales
$174,900 Welcome to easy Florida lake view living in this beautifully updated 2-bedroom, 2-bath home located in a friendly 55+ no pet community on the shores of sparkling Lake Henry in sunny Winter Haven. Offering 1,456 square feet of comfortable living space, this well-loved home has been thoughtfully improved from top to bottom and is ready for its next owner. Step inside to find a bright and inviting interior featuring all new flooring, updated lighting, and ceiling fans throughout. The completely renovated kitchen is a standout, showcasing soft-close cabinetry with convenient pull-out drawers, providing both style and functionality. Both bathrooms have been tastefully remodeled, offering a fresh, modern feel. Major updates include a new roof, new AC system, new dual-pane double tilt-in windows, new skylights, and a new electrical panel—giving peace of mind for years to come. The guest bedroom comes fully furnished, making it perfect for visiting family or friends. Enjoy year-round relaxation in the Florida room, complete with its own heating and cooling, or step outside to the private backyard patio surrounded by beautiful landscaping and a full irrigation system. Enjoy lake view from both front and rear of this beautiful home! This home offers the perfect blend of comfort, convenience, and low-maintenance living in a welcoming lakefront community. Call today to schedule your private tour! 2 Beds ⋅ 2 Baths ⋅ Lake N Golf Estates Add SubDv. ⋅ 33881 Zip Code Welcome to easy Florida lake view living in this beautifully updated 2-bedroom, 2-bath home located in a friendly 55+ no pet community on the shores of sparkling Lake Henry in sunny Winter Haven. Offering 1,456 square feet of comfortable living space, this well-loved home has been thoughtfully improved from top to bottom and is ready for its next owner. Step inside to find a bright and inviting interior featuring all new flooring, updated lighting, and ceiling fans throughout. The completely renovated kitchen is a standout, showcasing soft-close cabinetry with convenient pull-out drawers, providing both style and functionality. Both bathrooms have been tastefully remodeled, offering a fresh, modern feel. Major updates include a new roof, new AC system, new dual-pane double tilt-in windows, new skylights, and a new electrical panel—giving peace of mind for years to come. The guest bedroom comes fully furnished, making it perfect for visiting family or friends. Enjoy year-round relaxation in the Florida room, complete with its own heating and cooling, or step outside to the private backyard patio surrounded by beautiful landscaping and a full irrigation system. Enjoy lake view from both front and rear of this beautiful home! This home offers the perfect blend of comfort, convenience, and low-maintenance living in a welcoming lakefront community. Call today to schedule your private tour! 6643 Westchester Drive Ne, Winter Haven
$120,000 55+ LAKESIDE LIVING! Well-maintained 2BR/2BA 3rd-floor condo offering serene views of Lake Parker—with convenient elevator access for easy, everyday living. This functional layout features a spacious primary suite with en suite bath, walk-in closet, and private access to the enclosed lanai. Enjoy year-round comfort on the lanai with tile flooring, a ceiling fan, and large adjustable panels—open them to let in fresh air or close them for added protection during inclement weather. The second bedroom is generously sized with convenient access to the guest bathroom, making it ideal for visitors. The kitchen includes stainless steel appliances, a large pantry, and flows into an inside laundry room with additional storage. The unit also includes an assigned, covered parking space for added convenience and added protection from the elements. Community amenities include a pool, tennis courts, and fishing dock. Monthly dues cover cable, internet, trash, and exterior maintenance—offering easy, low-maintenance living in a convenient location. 2 Beds ⋅ 2 Baths ⋅ Lakeside Village 01 Condo SubDv. ⋅ 33805 Zip Code 55+ LAKESIDE LIVING! Well-maintained 2BR/2BA 3rd-floor condo offering serene views of Lake Parker—with convenient elevator access for easy, everyday living. This functional layout features a spacious primary suite with en suite bath, walk-in closet, and private access to the enclosed lanai. Enjoy year-round comfort on the lanai with tile flooring, a ceiling fan, and large adjustable panels—open them to let in fresh air or close them for added protection during inclement weather. The second bedroom is generously sized with convenient access to the guest bathroom, making it ideal for visitors. The kitchen includes stainless steel appliances, a large pantry, and flows into an inside laundry room with additional storage. The unit also includes an assigned, covered parking space for added convenience and added protection from the elements. Community amenities include a pool, tennis courts, and fishing dock. Monthly dues cover cable, internet, trash, and exterior maintenance—offering easy, low-maintenance living in a convenient location. 1130 N Lake Parker Avenue Unit A305, Lakeland
$120,000 Check out this well maintained home located in Oakwood Estates, a 55+ community, located in Sunny central Florida. The home features a very open and inviting kitchen, perfect for entertaining. The cooktop and built in oven have been updated. Step into the primary bedroom to find plenty of space for a king size bed, then step into the remodeled and updated primary bathroom. The split bedroom floor plan offers privacy to guests with a bathroom conveniently located outside the door. All the flooring is a laminate with no carpeting in the home. Enjoy the peaceful screened side porch. The home is located on a corner lot with a Florida room giving views of both streets, a great place for your morning coffee. The double pane windows and window AC offers additional living space when guests arrive. Oakwood Estates offers many amenities and activities. You can be as busy as you would like or enjoy the peaceful community and watch the world go by. 2 Beds ⋅ 2 Baths ⋅ Oakwood Estates SubDv. ⋅ 33880 Zip Code Check out this well maintained home located in Oakwood Estates, a 55+ community, located in Sunny central Florida. The home features a very open and inviting kitchen, perfect for entertaining. The cooktop and built in oven have been updated. Step into the primary bedroom to find plenty of space for a king size bed, then step into the remodeled and updated primary bathroom. The split bedroom floor plan offers privacy to guests with a bathroom conveniently located outside the door. All the flooring is a laminate with no carpeting in the home. Enjoy the peaceful screened side porch. The home is located on a corner lot with a Florida room giving views of both streets, a great place for your morning coffee. The double pane windows and window AC offers additional living space when guests arrive. Oakwood Estates offers many amenities and activities. You can be as busy as you would like or enjoy the peaceful community and watch the world go by. 4155 Sprucewood Street, Winter Haven
$159,750 OWN YOUR LAND! This home is located in Garden Grove Oaks, a community close to everything! A Clubhouse, pool, shuffleboard courts, and screened in hot tub to enjoy in the friendly 55+ community. An open front porch to enjoy the beautiful weather is enhanced by the front yard garden under the mighty oak! (Tree has been maintained/trimmed regularly) Light and bright, with laminate flooring throughout. The floor plan is open with the living room and dining room upon entering. The kitchen provides space for a bistro table, has a pantry, and great cabinet space. New Ceiling fans, faucets, regularly maintained AC, with 25 yr shingles from 2015. Inside laundry also has a utility sink! Both bedrooms are well sized and have walk-in closets. Primary bedroom has an en suite bathroom. Average total utilities are $150/month...water, sewer, electric! The owner has provided a copy of their 4-Point report just done in March for their insurance company. No grey pipe! 2 Beds ⋅ 2 Baths ⋅ Garden Grove Oaks SubDv. ⋅ 33884 Zip Code OWN YOUR LAND! This home is located in Garden Grove Oaks, a community close to everything! A Clubhouse, pool, shuffleboard courts, and screened in hot tub to enjoy in the friendly 55+ community. An open front porch to enjoy the beautiful weather is enhanced by the front yard garden under the mighty oak! (Tree has been maintained/trimmed regularly) Light and bright, with laminate flooring throughout. The floor plan is open with the living room and dining room upon entering. The kitchen provides space for a bistro table, has a pantry, and great cabinet space. New Ceiling fans, faucets, regularly maintained AC, with 25 yr shingles from 2015. Inside laundry also has a utility sink! Both bedrooms are well sized and have walk-in closets. Primary bedroom has an en suite bathroom. Average total utilities are $150/month...water, sewer, electric! The owner has provided a copy of their 4-Point report just done in March for their insurance company. No grey pipe! 6309 Grove Pointe Drive Se, Winter Haven
$135,500 Looking for beautiful lake views? Located in Ariana Shores, an active 55+ community, this charming 2-bedroom, 2-bath home offers breathtaking lake views and a relaxed Florida lifestyle in a warm, friendly, and welcoming neighborhood where neighbors quickly become friends. The community boat ramp and dock are just steps from the front door, making it easy to enjoy days out on the water or peaceful evenings by the lake. The spacious living room flows into a bright Florida Room, where walls of windows invite you to unwind and take in the serene beauty of the lake. Whether you're enjoying your morning coffee, reading a book, or watching the sunset, this peaceful space is the perfect spot to relax and soak in the tranquil waterfront setting. The kitchen offers ample cabinetry and workspace, making it both functional and inviting, with easy access to the dining area—perfect for everyday living or entertaining guests. The primary bedroom is spacious and comfortable, while the additional bedroom offers flexibility for guests, a home office, or hobby space. This home is being offered furnished with beautifully selected, well-appointed furniture, making your move even easier. A golf cart is also included—just in need of new batteries—adding extra convenience for enjoying the community and nearby amenities. Residents of Ariana Shores enjoy a variety of amenities, including a clubhouse with planned social activities, a heated pool, shuffleboard courts, a dock, and a private boat ramp with access to Lake Arietta—perfect for embracing the Florida lifestyle and sense of community. This is a co-op community, and the $30,000 co-op share is included in the list price—adding exceptional value. Don’t miss this opportunity to start living the lakefront lifestyle you’ve been dreaming of—schedule your private showing today! 2 Beds ⋅ 2 Baths ⋅ Ariana Shores Mhp SubDv. ⋅ 33823 Zip Code Looking for beautiful lake views? Located in Ariana Shores, an active 55+ community, this charming 2-bedroom, 2-bath home offers breathtaking lake views and a relaxed Florida lifestyle in a warm, friendly, and welcoming neighborhood where neighbors quickly become friends. The community boat ramp and dock are just steps from the front door, making it easy to enjoy days out on the water or peaceful evenings by the lake. The spacious living room flows into a bright Florida Room, where walls of windows invite you to unwind and take in the serene beauty of the lake. Whether you're enjoying your morning coffee, reading a book, or watching the sunset, this peaceful space is the perfect spot to relax and soak in the tranquil waterfront setting. The kitchen offers ample cabinetry and workspace, making it both functional and inviting, with easy access to the dining area—perfect for everyday living or entertaining guests. The primary bedroom is spacious and comfortable, while the additional bedroom offers flexibility for guests, a home office, or hobby space. This home is being offered furnished with beautifully selected, well-appointed furniture, making your move even easier. A golf cart is also included—just in need of new batteries—adding extra convenience for enjoying the community and nearby amenities. Residents of Ariana Shores enjoy a variety of amenities, including a clubhouse with planned social activities, a heated pool, shuffleboard courts, a dock, and a private boat ramp with access to Lake Arietta—perfect for embracing the Florida lifestyle and sense of community. This is a co-op community, and the $30,000 co-op share is included in the list price—adding exceptional value. Don’t miss this opportunity to start living the lakefront lifestyle you’ve been dreaming of—schedule your private showing today! 169 Paradise Lane, Auburndale
$107,000 Virtually Staged. Seller is motivated, don’t miss your chance to own this beautifully maintained 2-bedroom, 1-bath condo in the heart of Lakeland! Conveniently located on the first floor, this home features pristine tile flooring throughout, generous closet space, and a host of recent upgrades, including a brand-new AC (2025), fresh interior paint, new kitchen countertops, tile backsplash, freshly painted cabinets, a new stove and refrigerator, and a new water heater (2022). The thoughtfully designed layout is both functional and inviting. Enjoy stunning views of the heated pool and Lake Parker, along with access to a private residents-only dock. Convenience is key with covered assigned parking, ample guest parking, and on-site laundry facilities—all just steps from your front door. The HOA truly pays for itself, covering cable, WiFi, water, sewer, trash, exterior and grounds maintenance, as well as access to the clubhouse, shuffleboard courts, and BBQ area. Located in a welcoming 55+ community, this property offers a relaxed, low-maintenance lifestyle—perfect for enjoying the Florida sunshine. Take advantage of attractive pricing and low property taxes in Polk County. Please note: no pets or rentals are permitted in the community. 2 Beds ⋅ 1 Baths ⋅ Claridge House Lakeland Harbour SubDv. ⋅ 33805 Zip Code Virtually Staged. Seller is motivated, don’t miss your chance to own this beautifully maintained 2-bedroom, 1-bath condo in the heart of Lakeland! Conveniently located on the first floor, this home features pristine tile flooring throughout, generous closet space, and a host of recent upgrades, including a brand-new AC (2025), fresh interior paint, new kitchen countertops, tile backsplash, freshly painted cabinets, a new stove and refrigerator, and a new water heater (2022). The thoughtfully designed layout is both functional and inviting. Enjoy stunning views of the heated pool and Lake Parker, along with access to a private residents-only dock. Convenience is key with covered assigned parking, ample guest parking, and on-site laundry facilities—all just steps from your front door. The HOA truly pays for itself, covering cable, WiFi, water, sewer, trash, exterior and grounds maintenance, as well as access to the clubhouse, shuffleboard courts, and BBQ area. Located in a welcoming 55+ community, this property offers a relaxed, low-maintenance lifestyle—perfect for enjoying the Florida sunshine. Take advantage of attractive pricing and low property taxes in Polk County. Please note: no pets or rentals are permitted in the community. 1600 W Lake Parker Drive Unit C4, Lakeland
$74,900 Owner motivated and ready to negotiate — WOW! This BEAUTIFUL 1361SF 2BR/2BA FIRST-FLOOR condo in Orchid Springs offers stunning lagoon/pond views! Located in the 55+ Granada Building, where at least one occupant must be 55+. IMMEDIATELY AVAILABLE and MOVE-IN READY! Step into an open, airy floor plan with tile throughout, creating a bright and spacious feel. The dining area, living room, and bonus room flow seamlessly together, all overlooking the tranquil lagoon. As an end unit, the living room and bedrooms enjoy extra windows with peaceful courtyard views. The primary bedroom features a walk-in closet plus an additional hallway closet, providing excellent storage. Both bathrooms are well-appointed, with one offering a custom vanity and a tub/shower combo. Additional highlights include assigned parking directly in front of the unit. Perfect for year-round living or a seasonal retreat in a serene, well-maintained community. 2 Beds ⋅ 2 Baths ⋅ Orchid Spgs Vill 100 Condo SubDv. ⋅ 33884 Zip Code Owner motivated and ready to negotiate — WOW! This BEAUTIFUL 1361SF 2BR/2BA FIRST-FLOOR condo in Orchid Springs offers stunning lagoon/pond views! Located in the 55+ Granada Building, where at least one occupant must be 55+. IMMEDIATELY AVAILABLE and MOVE-IN READY! Step into an open, airy floor plan with tile throughout, creating a bright and spacious feel. The dining area, living room, and bonus room flow seamlessly together, all overlooking the tranquil lagoon. As an end unit, the living room and bedrooms enjoy extra windows with peaceful courtyard views. The primary bedroom features a walk-in closet plus an additional hallway closet, providing excellent storage. Both bathrooms are well-appointed, with one offering a custom vanity and a tub/shower combo. Additional highlights include assigned parking directly in front of the unit. Perfect for year-round living or a seasonal retreat in a serene, well-maintained community. 100 El Camino Drive Unit 101, Winter Haven
$145,000 Your new Florida home is waiting for you. This home has many updates and improvements. The shingled roof was installed in December 2024 and the HVAC is 6 years old. A new vapor barrier has been installed. There are new plywood subfloors and luxury vinyl plank in the living room, dining room, hall, and both bathrooms. There is no carpet in this home. The kitchen is perfect for preparing all those special meals. The living room is open and spacious. The front Florida room is perfect for your morning coffee. Lake n Golf Estates, a 55+ community, offers many amenities including a pool, shuffleboard, and clubhouse. Join in the activities or just sit back and enjoy the peaceful community. 2 Beds ⋅ 2 Baths ⋅ Lake N Golf Estates SubDv. ⋅ 33881 Zip Code Your new Florida home is waiting for you. This home has many updates and improvements. The shingled roof was installed in December 2024 and the HVAC is 6 years old. A new vapor barrier has been installed. There are new plywood subfloors and luxury vinyl plank in the living room, dining room, hall, and both bathrooms. There is no carpet in this home. The kitchen is perfect for preparing all those special meals. The living room is open and spacious. The front Florida room is perfect for your morning coffee. Lake n Golf Estates, a 55+ community, offers many amenities including a pool, shuffleboard, and clubhouse. Join in the activities or just sit back and enjoy the peaceful community. 6773 Brentwood Drive Ne, Winter Haven