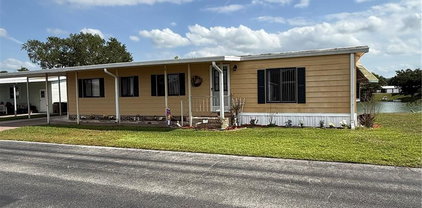
$169,900 PRICE REDUCTION ON THIS WONDERFUL 3 Bedroom, 2 Bathroom in the 55+ community of Foxwood Lake Estates where you OWN THE LAND!! You'll love the space in this home with a split bedroom plan, remodeled bathrooms that include new walk-in showers in both bathrooms done by West Shore Home!! Adorable dining room with two built-in corner hutches, stainless steel appliances in the kitchen, laminate flooring throughout the main structure of the home, lots of storage, an entry ramp to the side door off the driveway and a Florida Room with A/C and heat from the main unit!! Since the Florida room will be comfortable all year round, use it as a den, family room, office or game room! The storage shed off the driveway is perfect for any additional space you might need and the metal roof over will last for many years to come! All this and it's just a short walk to the community pool, clubhouse, mailbox kiosk and the walking path around the lake! The Florida sunshine and beaches are waiting for you and Foxwood Lake Estates is located within 5 miles of I-4, restaurants, shopping, hospital, movie theatre and more! Situated between Tampa and Orlando, there is so much to do and see! This active community features a large clubhouse, game room, billiards room, sauna, fitness center, library, large heated pool, hot tub, pickle ball courts, shuffle board courts, bocce ball courts, basketball hoop, paved walking path around the lake and so much more!! Lots of events happening here like pot-luck dinners, entertainment series, dances, Wednesday morning coffee, raffles, bingo, zumba, pilates, line dancing lessons, pool aerobics, golf cart parades and many holiday celebrations! Schedule your showing today! 3 Beds ⋅ 2 Baths ⋅ Foxwood Lake Estates Ph 01 SubDv. ⋅ 33810 Zip Code PRICE REDUCTION ON THIS WONDERFUL 3 Bedroom, 2 Bathroom in the 55+ community of Foxwood Lake Estates where you OWN THE LAND!! You'll love the space in this home with a split bedroom plan, remodeled bathrooms that include new walk-in showers in both bathrooms done by West Shore Home!! Adorable dining room with two built-in corner hutches, stainless steel appliances in the kitchen, laminate flooring throughout the main structure of the home, lots of storage, an entry ramp to the side door off the driveway and a Florida Room with A/C and heat from the main unit!! Since the Florida room will be comfortable all year round, use it as a den, family room, office or game room! The storage shed off the driveway is perfect for any additional space you might need and the metal roof over will last for many years to come! All this and it's just a short walk to the community pool, clubhouse, mailbox kiosk and the walking path around the lake! The Florida sunshine and beaches are waiting for you and Foxwood Lake Estates is located within 5 miles of I-4, restaurants, shopping, hospital, movie theatre and more! Situated between Tampa and Orlando, there is so much to do and see! This active community features a large clubhouse, game room, billiards room, sauna, fitness center, library, large heated pool, hot tub, pickle ball courts, shuffle board courts, bocce ball courts, basketball hoop, paved walking path around the lake and so much more!! Lots of events happening here like pot-luck dinners, entertainment series, dances, Wednesday morning coffee, raffles, bingo, zumba, pilates, line dancing lessons, pool aerobics, golf cart parades and many holiday celebrations! Schedule your showing today! 1688 Foxway Dr, Lakeland
$699,000 One or more photo(s) has been virtually staged. Beautiful 5 Bedroom 3.5 Bath Home with 3,478 Square Feet of Living Overlooking a Pond and the Natural Wooded Area from the oversized Air-Conditioned Enclosed Lanai and the Fenced Backyard. Oversized 3 Car Garage that the Length was extends 8 feet out towards the Street. Well-designed Open Floor Plan' Large Kitchen that overlooks the Great Room/Family Room, with Upgraded Cabinets with Underlighting Installed, Upgraded Appliances, Separate area for a Den/Office. the Back Bedroom has ADA Doors and ADA Walk in Shower to accommodate that would require those options. Oversized Loft Area Perfect for a Theater Room or Game Room or Media Room or a Bonus Room with a Half Bath. Inside Utility Room with the Plumbing Ready for a Utility Sink to be Installed qnd Welcoming double Doors for the Entrance to this Fabulous Home, Irrigation System and Rain Gutters Short Distance to the New Community Pool. 5 Beds ⋅ 4 Baths ⋅ Lakeside Preserve Ph I SubDv. ⋅ 33811 Zip Code One or more photo(s) has been virtually staged. Beautiful 5 Bedroom 3.5 Bath Home with 3,478 Square Feet of Living Overlooking a Pond and the Natural Wooded Area from the oversized Air-Conditioned Enclosed Lanai and the Fenced Backyard. Oversized 3 Car Garage that the Length was extends 8 feet out towards the Street. Well-designed Open Floor Plan' Large Kitchen that overlooks the Great Room/Family Room, with Upgraded Cabinets with Underlighting Installed, Upgraded Appliances, Separate area for a Den/Office. the Back Bedroom has ADA Doors and ADA Walk in Shower to accommodate that would require those options. Oversized Loft Area Perfect for a Theater Room or Game Room or Media Room or a Bonus Room with a Half Bath. Inside Utility Room with the Plumbing Ready for a Utility Sink to be Installed qnd Welcoming double Doors for the Entrance to this Fabulous Home, Irrigation System and Rain Gutters Short Distance to the New Community Pool. 1444 Cypress View Lane, Lakeland
$80,000 Welcome to your slice of waterfront paradise in sunny Clermont, Florida—just a short drive from Orlando’s world-class attractions, dining, and entertainment! Located in the highly desirable gated community of Outdoor Resorts at Orlando (ORO), this rare opportunity offers you the chance to OWN THE LAND in a vibrant 55+ lakefront setting. Nestled directly on the canal, this charming 1-bedroom, 1-bath home boasts a spacious deck perfect for relaxing or entertaining while enjoying peaceful water views. The oversized lot provides extra outdoor space, and the Florida/living room features newer windows, bringing in natural light and enhancing your year-round comfort. Wake up to serene canal views and enjoy easy access to 175-acre Lake Davenport, where you can launch your boat from the community ramp and spend your days cruising, fishing, or soaking up the Florida sunshine. Life at Outdoor Resorts Orlando is all about active, carefree living with amenities that include: Two heated swimming pools. Tennis and pickleball courts. Shuffleboard and horseshoes. FREE par-3 golf course. Clubhouse with library, lounge, and large auditorium for events, bingo, and social gatherings. Free boat docking at the pier on a first come, first serve basis. Also, free trailer and RV parking on a first come, first basis as well. The quarterly HOA fee of $768 conveniently covers water, sewer, basic cable, trash, and lawn maintenance, allowing you to focus on enjoying the lifestyle you deserve. Whether you're searching for a winter getaway, an investment opportunity, or a place to unwind by the water, this property offers incredible potential in a sought-after location. Don’t miss your chance to own affordable waterfront property in Central Florida—schedule your showing today and start living the lakefront lifestyle! 1 Beds ⋅ 1 Baths ⋅ Outdoor Resorts America SubDv. ⋅ 34714 Zip Code Welcome to your slice of waterfront paradise in sunny Clermont, Florida—just a short drive from Orlando’s world-class attractions, dining, and entertainment! Located in the highly desirable gated community of Outdoor Resorts at Orlando (ORO), this rare opportunity offers you the chance to OWN THE LAND in a vibrant 55+ lakefront setting. Nestled directly on the canal, this charming 1-bedroom, 1-bath home boasts a spacious deck perfect for relaxing or entertaining while enjoying peaceful water views. The oversized lot provides extra outdoor space, and the Florida/living room features newer windows, bringing in natural light and enhancing your year-round comfort. Wake up to serene canal views and enjoy easy access to 175-acre Lake Davenport, where you can launch your boat from the community ramp and spend your days cruising, fishing, or soaking up the Florida sunshine. Life at Outdoor Resorts Orlando is all about active, carefree living with amenities that include: Two heated swimming pools. Tennis and pickleball courts. Shuffleboard and horseshoes. FREE par-3 golf course. Clubhouse with library, lounge, and large auditorium for events, bingo, and social gatherings. Free boat docking at the pier on a first come, first serve basis. Also, free trailer and RV parking on a first come, first basis as well. The quarterly HOA fee of $768 conveniently covers water, sewer, basic cable, trash, and lawn maintenance, allowing you to focus on enjoying the lifestyle you deserve. Whether you're searching for a winter getaway, an investment opportunity, or a place to unwind by the water, this property offers incredible potential in a sought-after location. Don’t miss your chance to own affordable waterfront property in Central Florida—schedule your showing today and start living the lakefront lifestyle! 9000 Us Highway 192 Unit 166, Clermont
$336,900 Discover this MOVE-IN READY, recently REMODELED Bluebell model, showcasing a breathtaking WATER and CONSERVATION view! Nestled in the quaint community of The Reserve at Van Oaks, this stunning 3-bedroom, 2-bath home offers a bright, open floor plan with luxurious modern upgrades. Freshly painted inside, this home features a chef’s kitchen with Whirlpool appliances and a large island for gathering. Retreat to the spacious primary suite, complete with a spa-like bathroom with a walk-in shower. Enjoy the fully fenced backyard with elegant wrought-iron fencing that adds timeless charm and a classic look, along with an updated patio. It is a perfect setting for relaxation or entertaining. The Reserve at Van Oaks also offers a COMMUNITY POOL & CABANA. This property offers convenient access to Orlando, Tampa, and Lakeland via I-4. With features like keypad entry, extra attic insulation, and a proven energy-efficient design, this home is as practical as it is stunning. Don’t miss your chance—this is the only lot currently available with a water and conservation view! 3 Beds ⋅ 2 Baths ⋅ Reserve/Van Oaks Ph 1 SubDv. ⋅ 33823 Zip Code Discover this MOVE-IN READY, recently REMODELED Bluebell model, showcasing a breathtaking WATER and CONSERVATION view! Nestled in the quaint community of The Reserve at Van Oaks, this stunning 3-bedroom, 2-bath home offers a bright, open floor plan with luxurious modern upgrades. Freshly painted inside, this home features a chef’s kitchen with Whirlpool appliances and a large island for gathering. Retreat to the spacious primary suite, complete with a spa-like bathroom with a walk-in shower. Enjoy the fully fenced backyard with elegant wrought-iron fencing that adds timeless charm and a classic look, along with an updated patio. It is a perfect setting for relaxation or entertaining. The Reserve at Van Oaks also offers a COMMUNITY POOL & CABANA. This property offers convenient access to Orlando, Tampa, and Lakeland via I-4. With features like keypad entry, extra attic insulation, and a proven energy-efficient design, this home is as practical as it is stunning. Don’t miss your chance—this is the only lot currently available with a water and conservation view! 1256 Oak Valley Drive, Auburndale
$335,000 Virtually Staged. Discover comfort, style, and convenience in this beautifully maintained rare end-unit 3-bedroom, 2-bath villa, located in the highly sought-after resort-style gated community of Terralargo. This 4-year-old villa offers modern construction, thoughtful upgrades, and a functional open-concept design, along with added privacy and abundant natural light. From the moment you arrive, you’ll notice the inviting curb appeal featuring Spanish tile roofing, upgraded pavers, gutters, and a maintenance-free lawn. Inside, the villa showcases tile flooring throughout the main living areas and a desirable split-bedroom layout that enhances both space and privacy. The kitchen is designed for everyday living and entertaining, complete with granite countertops, ample cabinetry, and a water filtration system. The primary suite serves as a relaxing retreat with tray ceilings, a spacious walk-in closet, and an en-suite bathroom featuring dual sinks, upgraded tile, and a walk-in glass shower. Step outside to the screened-in lanai with upgraded pavers and a ceiling fan—perfect for quiet mornings or evening gatherings, enhanced by the privacy of its end-unit location. Conveniently located just off I-4, this villa offers easy access to shopping, dining, entertainment, and nearby destinations such as Bonnet Springs Park. Residents of Terralargo enjoy a true resort-style lifestyle in a highly sought-after community, featuring a gated entrance, heated pool with lap lanes, spa, fitness center, playground, fishing pier, and courts for pickleball, tennis, and basketball. The HOA provides added convenience with maintenance-free lawn only, cable TV, and internet included. 3 Beds ⋅ 2 Baths ⋅ Terralargo Ph 3e SubDv. ⋅ 33810 Zip Code Virtually Staged. Discover comfort, style, and convenience in this beautifully maintained rare end-unit 3-bedroom, 2-bath villa, located in the highly sought-after resort-style gated community of Terralargo. This 4-year-old villa offers modern construction, thoughtful upgrades, and a functional open-concept design, along with added privacy and abundant natural light. From the moment you arrive, you’ll notice the inviting curb appeal featuring Spanish tile roofing, upgraded pavers, gutters, and a maintenance-free lawn. Inside, the villa showcases tile flooring throughout the main living areas and a desirable split-bedroom layout that enhances both space and privacy. The kitchen is designed for everyday living and entertaining, complete with granite countertops, ample cabinetry, and a water filtration system. The primary suite serves as a relaxing retreat with tray ceilings, a spacious walk-in closet, and an en-suite bathroom featuring dual sinks, upgraded tile, and a walk-in glass shower. Step outside to the screened-in lanai with upgraded pavers and a ceiling fan—perfect for quiet mornings or evening gatherings, enhanced by the privacy of its end-unit location. Conveniently located just off I-4, this villa offers easy access to shopping, dining, entertainment, and nearby destinations such as Bonnet Springs Park. Residents of Terralargo enjoy a true resort-style lifestyle in a highly sought-after community, featuring a gated entrance, heated pool with lap lanes, spa, fitness center, playground, fishing pier, and courts for pickleball, tennis, and basketball. The HOA provides added convenience with maintenance-free lawn only, cable TV, and internet included. 4168 Solamor Street, Lakeland
$282,500 Searching for a 3-bed single family home in Lakeland with modern updates, community amenities, and quick access to Tampa and Orlando? This move-in-ready home in Villages at Bridgewater features 1,515 square feet, updated flooring, fresh interior paint, stainless steel appliances, a huge corner lot, and access to resort-style neighborhood amenities near I-4 and SR 33. Welcome to 2447 Caspian Drive in Lakeland’s Villages at Bridgewater community. Built in 2019, this well-maintained 3-bedroom, 2-bathroom single-family home offers 1,515 square feet of comfortable living space on a spacious 6,904 square foot corner lot. Inside, you’ll find updated flooring, fresh interior paint, stainless steel appliances, and an open layout designed for both everyday living and entertaining. The oversized yard provides plenty of outdoor space for gatherings, play, gardening, or simply relaxing at home. Additional features include a 2-car garage, driveway parking, and major systems including the roof, HVAC, and water heater that are approximately 7 years old. Located in North Lakeland with convenient access to SR 33 and Interstate 4, this property offers an excellent location for commuters traveling to Tampa or Orlando. Villages at Bridgewater residents enjoy access to a community pool, clubhouse, fitness center, basketball and tennis courts, playground, and gazebo area with an HOA of $142 per month. Nearby attractions include Lake Parker, Common Ground Park, Circle B Bar Reserve, Sanlan Bird and Wildlife Sanctuary, Publix Field at Joker Marchant Stadium, Polk Theatre, and Explorations V Children’s Museum. Shopping, dining, hospitals, and Lakeland Square Mall are all just minutes away, while Disney World, Universal Studios, Clearwater Beach, and Cocoa Beach remain within an easy drive. This move-in-ready Lakeland home combines convenience, community amenities, and functional living space in one desirable package. 3 Beds ⋅ 2 Baths ⋅ Villages At Bridgewater SubDv. ⋅ 33805 Zip Code Searching for a 3-bed single family home in Lakeland with modern updates, community amenities, and quick access to Tampa and Orlando? This move-in-ready home in Villages at Bridgewater features 1,515 square feet, updated flooring, fresh interior paint, stainless steel appliances, a huge corner lot, and access to resort-style neighborhood amenities near I-4 and SR 33. Welcome to 2447 Caspian Drive in Lakeland’s Villages at Bridgewater community. Built in 2019, this well-maintained 3-bedroom, 2-bathroom single-family home offers 1,515 square feet of comfortable living space on a spacious 6,904 square foot corner lot. Inside, you’ll find updated flooring, fresh interior paint, stainless steel appliances, and an open layout designed for both everyday living and entertaining. The oversized yard provides plenty of outdoor space for gatherings, play, gardening, or simply relaxing at home. Additional features include a 2-car garage, driveway parking, and major systems including the roof, HVAC, and water heater that are approximately 7 years old. Located in North Lakeland with convenient access to SR 33 and Interstate 4, this property offers an excellent location for commuters traveling to Tampa or Orlando. Villages at Bridgewater residents enjoy access to a community pool, clubhouse, fitness center, basketball and tennis courts, playground, and gazebo area with an HOA of $142 per month. Nearby attractions include Lake Parker, Common Ground Park, Circle B Bar Reserve, Sanlan Bird and Wildlife Sanctuary, Publix Field at Joker Marchant Stadium, Polk Theatre, and Explorations V Children’s Museum. Shopping, dining, hospitals, and Lakeland Square Mall are all just minutes away, while Disney World, Universal Studios, Clearwater Beach, and Cocoa Beach remain within an easy drive. This move-in-ready Lakeland home combines convenience, community amenities, and functional living space in one desirable package. 2447 Caspian Drive, Lakeland
$165,000 Move-in ready lakefront manufactured home in the highly desirable 55+ Floral Lakes community in South Bartow. This well-maintained 2-bedroom, 2-bathroom residence offers serene water views and a spacious Trex deck—perfect for grilling, relaxing, and enjoying the peaceful lakefront setting. Inside, the home features a functional and inviting layout with custom built-ins in the dining area, providing both character and convenient storage. Recent upgrades include a new HVAC system and a newer roof, offering peace of mind for years to come. Most furnishings are included, making this an easy transition for seasonal or full-time living. The exterior boasts several valuable improvements, including a newly built private dock, a one-car carport, an attached utility/storage room, and an additional workshop space—ideal for hobbies or extra storage needs. Floral Lakes is a golf cart-friendly community known for its active lifestyle and welcoming atmosphere. Residents enjoy access to a clubhouse, heated pool, shuffleboard courts, putting green, and a variety of organized social activities. Additional community features include a stocked pond with a boat ramp and dock, as well as optional RV storage. Conveniently located in Central Florida, this home provides easy access to major routes connecting Tampa and Orlando, while remaining close to local parks, a public library, civic center, and the charm of historic downtown Bartow. 2 Beds ⋅ 2 Baths ⋅ Floral Lakes SubDv. ⋅ 33830 Zip Code Move-in ready lakefront manufactured home in the highly desirable 55+ Floral Lakes community in South Bartow. This well-maintained 2-bedroom, 2-bathroom residence offers serene water views and a spacious Trex deck—perfect for grilling, relaxing, and enjoying the peaceful lakefront setting. Inside, the home features a functional and inviting layout with custom built-ins in the dining area, providing both character and convenient storage. Recent upgrades include a new HVAC system and a newer roof, offering peace of mind for years to come. Most furnishings are included, making this an easy transition for seasonal or full-time living. The exterior boasts several valuable improvements, including a newly built private dock, a one-car carport, an attached utility/storage room, and an additional workshop space—ideal for hobbies or extra storage needs. Floral Lakes is a golf cart-friendly community known for its active lifestyle and welcoming atmosphere. Residents enjoy access to a clubhouse, heated pool, shuffleboard courts, putting green, and a variety of organized social activities. Additional community features include a stocked pond with a boat ramp and dock, as well as optional RV storage. Conveniently located in Central Florida, this home provides easy access to major routes connecting Tampa and Orlando, while remaining close to local parks, a public library, civic center, and the charm of historic downtown Bartow. 2055 S Floral Avenue Unit 175, Bartow
$139,000 SELLER WILL PAY ONE YEAR OF HOA'S WITH PURCHASE OF PROPERTY! Buy the home as is! With a few updates, this home has lots of potential! Another option is lots can be split. Live on one lot & sell or rent other lot! MOTIVATED SELLERS WITH LOTS OF OPTIONS! Welcome to DEER CREEK RV GOLF & COUNTRY CLUB! It’s the perfect time to purchase your new FLORIDA GETAWAY! Whether you are looking for a sunny place to winter or a full-time residency, this two-bedroom, two-bath, well-maintained park model is perfect! Situated on two lots in Osprey Point, this home boasts an open floor plan with living, kitchen & dining room! Sliding doors off the kitchen lead to the Florida Room overlooking the back yard! Beautiful green space with lots of flowering bushes & trees! The large, covered patio/carport is a great place for entertaining with family & friends! There’s plenty of parking for your cars & golf carts plus a shed for storing your golf clubs & toys. You’ll love sipping your coffee or reading your favorite book on the 12 x 12 front deck! The Osprey Point Community Clubhouse, Pool, Hot Tub, Shuffleboard Courts & many activities are just a golf cart ride away! If you love RESORT style living, this is the place for you & perfect for guests! Deer Creek Community also has a MAIN CLUBHOUSE offering a variety of social events throughout the year such as Karaoke, Trivia, Line Dancing, Crafts, Swing Dancing & more! Soak up the sun at Deer Creek’s MAIN pool, cabana & hot tub area! Try water volleyball, pickleball, tennis, shuffleboard or pool aerobics! Love golfing? Check out Deer Creek’s 18 Hole Executive Golf Course Leagues & shopping at the Pro Shop! The Tiki Bar is a great place to meet new friends with occasional live bands & music! The Greenside Grill is perfect for onsite dining! Deer Creek is centrally located in Davenport just 20 minutes from Disney & all the attractions that families enjoy! Hop on your golf cart & ride to many restaurants & shops nearby. Bealls, Marshalls, Target & Star Bucks are in Posner Park less than a mile away! Call today to view this HIDDEN GEM in sunny Florida! Just 1.5 hours to each COAST! A new Publix is opening soon just across the street! Let us show you Deer Creek RV Golf & Country Club today! 2 Beds ⋅ 2 Baths ⋅ Deer Creek Golf & Tennis Rv Resort Ph 03-A SubDv. ⋅ 33837 Zip Code SELLER WILL PAY ONE YEAR OF HOA'S WITH PURCHASE OF PROPERTY! Buy the home as is! With a few updates, this home has lots of potential! Another option is lots can be split. Live on one lot & sell or rent other lot! MOTIVATED SELLERS WITH LOTS OF OPTIONS! Welcome to DEER CREEK RV GOLF & COUNTRY CLUB! It’s the perfect time to purchase your new FLORIDA GETAWAY! Whether you are looking for a sunny place to winter or a full-time residency, this two-bedroom, two-bath, well-maintained park model is perfect! Situated on two lots in Osprey Point, this home boasts an open floor plan with living, kitchen & dining room! Sliding doors off the kitchen lead to the Florida Room overlooking the back yard! Beautiful green space with lots of flowering bushes & trees! The large, covered patio/carport is a great place for entertaining with family & friends! There’s plenty of parking for your cars & golf carts plus a shed for storing your golf clubs & toys. You’ll love sipping your coffee or reading your favorite book on the 12 x 12 front deck! The Osprey Point Community Clubhouse, Pool, Hot Tub, Shuffleboard Courts & many activities are just a golf cart ride away! If you love RESORT style living, this is the place for you & perfect for guests! Deer Creek Community also has a MAIN CLUBHOUSE offering a variety of social events throughout the year such as Karaoke, Trivia, Line Dancing, Crafts, Swing Dancing & more! Soak up the sun at Deer Creek’s MAIN pool, cabana & hot tub area! Try water volleyball, pickleball, tennis, shuffleboard or pool aerobics! Love golfing? Check out Deer Creek’s 18 Hole Executive Golf Course Leagues & shopping at the Pro Shop! The Tiki Bar is a great place to meet new friends with occasional live bands & music! The Greenside Grill is perfect for onsite dining! Deer Creek is centrally located in Davenport just 20 minutes from Disney & all the attractions that families enjoy! Hop on your golf cart & ride to many restaurants & shops nearby. Bealls, Marshalls, Target & Star Bucks are in Posner Park less than a mile away! Call today to view this HIDDEN GEM in sunny Florida! Just 1.5 hours to each COAST! A new Publix is opening soon just across the street! Let us show you Deer Creek RV Golf & Country Club today! 917 St George Drive, Davenport
$300,000 Virtually Staged. Welcome to 322 High Vista Dr at Ridgewood Lakes — Where Every Day Feels Like a Retreat If you've been dreaming of a home where you can truly slow down and enjoy life, this one checks every box. Nestled in the heart of this premier 55+ gated golf community in Davenport, this beautifully maintained 3-bedroom, 2-bath home is a rare find. VIEW VIRTUAL WALK THROUGH. The original owner's pride of ownership is evident from the moment you walk through the door — and it shows in every detail. Soaring vaulted ceilings and a bright, open layout make the combined dining and great room perfect for entertaining. The spacious kitchen features White QUARTZ countertops and backsplash, new Stainless Steel Appliances, Maple Wood cabinets, a pantry, and a built-in desk nook — ideal for morning coffee and recipe browsing. Custom shutters at the breakfast nook let in beautiful natural light, making every morning feel a little more relaxed. Step out to the enclosed Florida Room/ lanai and enjoy peaceful views of the green space behind the home — your own quiet corner to unwind at the end of the day. The primary suite is your personal sanctuary. The en-suite bath features quartz counters, Dual sinks, a walk-in shower with bench and grab bar, a private water closet, and two closets. The split-bedroom layout provides privacy at the two secondary bedrooms toward the front of the home, giving everyone their own space. Practical touches that make daily life easier: the indoor laundry room with washer, dryer & extra refrigerator, Brand new water heater, new light fixtures and ceiling fans, new stainless steel door handles, New motorized garage screen. There’s also a generator hookup pre-wire on the side of the home for peace of mind. And the community? It's the full package: Your HOA covers lawn maintenance, Spectrum cable and internet, and access to the clubhouse and pool — so your weekends are yours to enjoy. High Vista's resident-owned clubhouse features a ballroom, fitness center, library, arts and crafts room, and a pub. Outside, you'll find pickleball, tennis, bocce ball, shuffleboard, a heated pool, and a hot tub. Golf cart paths lead straight to the 18-hole White Heron Golf Club and restaurant (for an additional fee). When you're ready to venture out, you're perfectly positioned — just off I-4 between Orlando and Tampa, minutes from Posner Park shopping and dining, across the street from AdventHealth Hospital and new Publix, and a short drive from Walt Disney World, Universal, LEGOLAND and SeaWorld. - No CDD- * Bedroom furniture can be included*. This is the lifestyle you've been looking for — come see it for yourself! 3 Beds ⋅ 2 Baths ⋅ Ridgewood Lakes Village 05a SubDv. ⋅ 33837 Zip Code Virtually Staged. Welcome to 322 High Vista Dr at Ridgewood Lakes — Where Every Day Feels Like a Retreat If you've been dreaming of a home where you can truly slow down and enjoy life, this one checks every box. Nestled in the heart of this premier 55+ gated golf community in Davenport, this beautifully maintained 3-bedroom, 2-bath home is a rare find. VIEW VIRTUAL WALK THROUGH. The original owner's pride of ownership is evident from the moment you walk through the door — and it shows in every detail. Soaring vaulted ceilings and a bright, open layout make the combined dining and great room perfect for entertaining. The spacious kitchen features White QUARTZ countertops and backsplash, new Stainless Steel Appliances, Maple Wood cabinets, a pantry, and a built-in desk nook — ideal for morning coffee and recipe browsing. Custom shutters at the breakfast nook let in beautiful natural light, making every morning feel a little more relaxed. Step out to the enclosed Florida Room/ lanai and enjoy peaceful views of the green space behind the home — your own quiet corner to unwind at the end of the day. The primary suite is your personal sanctuary. The en-suite bath features quartz counters, Dual sinks, a walk-in shower with bench and grab bar, a private water closet, and two closets. The split-bedroom layout provides privacy at the two secondary bedrooms toward the front of the home, giving everyone their own space. Practical touches that make daily life easier: the indoor laundry room with washer, dryer & extra refrigerator, Brand new water heater, new light fixtures and ceiling fans, new stainless steel door handles, New motorized garage screen. There’s also a generator hookup pre-wire on the side of the home for peace of mind. And the community? It's the full package: Your HOA covers lawn maintenance, Spectrum cable and internet, and access to the clubhouse and pool — so your weekends are yours to enjoy. High Vista's resident-owned clubhouse features a ballroom, fitness center, library, arts and crafts room, and a pub. Outside, you'll find pickleball, tennis, bocce ball, shuffleboard, a heated pool, and a hot tub. Golf cart paths lead straight to the 18-hole White Heron Golf Club and restaurant (for an additional fee). When you're ready to venture out, you're perfectly positioned — just off I-4 between Orlando and Tampa, minutes from Posner Park shopping and dining, across the street from AdventHealth Hospital and new Publix, and a short drive from Walt Disney World, Universal, LEGOLAND and SeaWorld. - No CDD- * Bedroom furniture can be included*. This is the lifestyle you've been looking for — come see it for yourself! 322 High Vista Drive, Davenport
$715,000 Walk into instant equity! Home was recently appraised and being offered below appraisal amount for a fast sale!! Discover one of Florida's finest lakefront homes for sale on Lake Alfred — a stunning custom-built 4-bedroom retreat completed in 2021. Whether you're relocating to Florida, searching for a lake home in Central Florida, or dreaming of a waterfront lifestyle near Orlando, this property delivers an extraordinary combination of modern construction, breathtaking lake views, and unbeatable location. Wake up to panoramic sunrise views over Lake Alfred from multiple living spaces. With direct lake access and a private 100-foot dock, every day is an invitation to boat, jet ski, fish, or simply enjoy the peaceful rhythms of Florida lakefront living. The oversized backyard lot — among the largest in the community — offers endless potential to create your own private outdoor oasis, whether that means a pool, summer kitchen, or serene lakeside retreat. Thoughtfully designed with high-end custom finishes and a smart, functional layout, this home features four spacious bedrooms plus a dedicated office — perfect for remote workers, growing families, or anyone who needs flexible living space. The 2021 construction means low-maintenance living with all the reliability of modern building standards. From the luxury primary suite with a rainfall shower and stand alone tub, to the 4 panel oversized sliding doors leading to a well sized enclosed patio with a wooden tongue and groove ceiling, you will experience a true custom built home. 4 Beds ⋅ 3 Baths ⋅ Water Ridge Sub SubDv. ⋅ 33850 Zip Code Walk into instant equity! Home was recently appraised and being offered below appraisal amount for a fast sale!! Discover one of Florida's finest lakefront homes for sale on Lake Alfred — a stunning custom-built 4-bedroom retreat completed in 2021. Whether you're relocating to Florida, searching for a lake home in Central Florida, or dreaming of a waterfront lifestyle near Orlando, this property delivers an extraordinary combination of modern construction, breathtaking lake views, and unbeatable location. Wake up to panoramic sunrise views over Lake Alfred from multiple living spaces. With direct lake access and a private 100-foot dock, every day is an invitation to boat, jet ski, fish, or simply enjoy the peaceful rhythms of Florida lakefront living. The oversized backyard lot — among the largest in the community — offers endless potential to create your own private outdoor oasis, whether that means a pool, summer kitchen, or serene lakeside retreat. Thoughtfully designed with high-end custom finishes and a smart, functional layout, this home features four spacious bedrooms plus a dedicated office — perfect for remote workers, growing families, or anyone who needs flexible living space. The 2021 construction means low-maintenance living with all the reliability of modern building standards. From the luxury primary suite with a rainfall shower and stand alone tub, to the 4 panel oversized sliding doors leading to a well sized enclosed patio with a wooden tongue and groove ceiling, you will experience a true custom built home. 236 Caladium Avenue, Lake Alfred
$375,000 ****** PRIME SHORT-TERM RENTAL NEAR DISNEY AREA - AIRBNB READY & PACKED WITH POTENTIAL ***** One of the highest-rated properties on the resort on Airbnb, with over 60 verified guest reviews and Super Host and rated a Guest Favorite. Experience Luxury Living at The Enclave at Festival! Step into this beautifully furnished 4-bedroom, 3.5-bathroom townhome, offering 1,960 sq. ft. of thoughtfully designed living space in one of the community’s most desirable locations. This home sits on the sought-after internal side of Captiva Drive, gently wrapping around the serene central pond—providing added charm, a peaceful atmosphere, and a sense of privacy rarely found. The open-concept floor plan boasts soaring ceilings and a convenient first-floor master suite. Enjoy effortless indoor-outdoor living with a private screened-in lanai, your own pool, and a builder-upgraded poolside bathroom—perfect for sunny Florida days. Unwind on the comfortable patio furniture, complete with a cozy fire pit for evening relaxation or entertaining under the stars. Upstairs, a second master suite with ensuite bathroom offers flexibility and privacy, while the cleverly enhanced loft area has been transformed into a fun kids’ zone with arcade games. Two additional bedrooms feature playful Mickey and Minions themes, sure to delight guests of all ages. GRANITE COUNTERTOPS & STAINLESS STEEL APPLIANCES, and the home is being sold FULLY FURNISHED, making it move-in or rental-ready from day one. Ideally located just minutes from the world-renowned Walt Disney World® Resort, Champions Gate’s shopping and dining, and top local attractions, The Enclave at Festival is an exclusive community designed for those seeking both comfort and convenience. Residents enjoy access to first-class amenities, including a resort-style pool and splash pad, mini-golf course, arcade, ice cream parlor, on-site restaurant and bar, state-of-the-art fitness center, beach volleyball courts, multiple playgrounds, and scenic walking and biking paths. Recent upgrades include a NEW AC UNIT installed in 2023 and a NEW POOL HEATER added in November 2024, NEW WASHING MACHINE installed August 2025, NEW DRYER installed October 2025, NEW MICROWAVE installed Nov 2025, NEW RANGE OVEN and NEW BBQ GRILL installed Nov 2025 offering peace of mind for years to come. Whether you're seeking a luxurious vacation retreat, a lucrative investment property, or a full-time residence in one of Central Florida's most sought-after locations, this exceptional home checks all the boxes. Move in, relax, and enjoy the Florida lifestyle you’ve been dreaming of! 4 Beds ⋅ 4 Baths ⋅ Festival Ph 1 SubDv. ⋅ 33896 Zip Code ****** PRIME SHORT-TERM RENTAL NEAR DISNEY AREA - AIRBNB READY & PACKED WITH POTENTIAL ***** One of the highest-rated properties on the resort on Airbnb, with over 60 verified guest reviews and Super Host and rated a Guest Favorite. Experience Luxury Living at The Enclave at Festival! Step into this beautifully furnished 4-bedroom, 3.5-bathroom townhome, offering 1,960 sq. ft. of thoughtfully designed living space in one of the community’s most desirable locations. This home sits on the sought-after internal side of Captiva Drive, gently wrapping around the serene central pond—providing added charm, a peaceful atmosphere, and a sense of privacy rarely found. The open-concept floor plan boasts soaring ceilings and a convenient first-floor master suite. Enjoy effortless indoor-outdoor living with a private screened-in lanai, your own pool, and a builder-upgraded poolside bathroom—perfect for sunny Florida days. Unwind on the comfortable patio furniture, complete with a cozy fire pit for evening relaxation or entertaining under the stars. Upstairs, a second master suite with ensuite bathroom offers flexibility and privacy, while the cleverly enhanced loft area has been transformed into a fun kids’ zone with arcade games. Two additional bedrooms feature playful Mickey and Minions themes, sure to delight guests of all ages. GRANITE COUNTERTOPS & STAINLESS STEEL APPLIANCES, and the home is being sold FULLY FURNISHED, making it move-in or rental-ready from day one. Ideally located just minutes from the world-renowned Walt Disney World® Resort, Champions Gate’s shopping and dining, and top local attractions, The Enclave at Festival is an exclusive community designed for those seeking both comfort and convenience. Residents enjoy access to first-class amenities, including a resort-style pool and splash pad, mini-golf course, arcade, ice cream parlor, on-site restaurant and bar, state-of-the-art fitness center, beach volleyball courts, multiple playgrounds, and scenic walking and biking paths. Recent upgrades include a NEW AC UNIT installed in 2023 and a NEW POOL HEATER added in November 2024, NEW WASHING MACHINE installed August 2025, NEW DRYER installed October 2025, NEW MICROWAVE installed Nov 2025, NEW RANGE OVEN and NEW BBQ GRILL installed Nov 2025 offering peace of mind for years to come. Whether you're seeking a luxurious vacation retreat, a lucrative investment property, or a full-time residence in one of Central Florida's most sought-after locations, this exceptional home checks all the boxes. Move in, relax, and enjoy the Florida lifestyle you’ve been dreaming of! 313 Captiva Drive, Davenport
$432,590 Under Construction. Find all the space you need in our popular two-story Hayden floorplan in Cascades, one of our communities in Davenport, Florida. Inside this 5-bedroom, 3-bathroom home, you’ll find 2,601 square feet of flexible living space and a two-car garage. Step thru the front foyer and you're greeted with a flex room designed for work or play. Make your way to the kitchen on the first floor, which overlooks the living, dining room and slider to the backyard patio. The kitchen features a center island with room for seating, plentiful cabinetry, quartz countertops, stainless steel appliances and a walk-in pantry which are sure to both turn heads and make meal prep easy. Guests can pull up a seat in this functional space. One of four bedrooms is located on the first floor and at the back of the home for privacy. As we head up to the second floor, we are greeted with the primary bedroom that features an ensuite bathroom as well as three additional bedrooms that surround a second living area, a full bathroom, and a laundry area. Whether these rooms become bedrooms, office spaces, or other bonus rooms, there is sure to be a place for all. Like all homes in Cascades, the Hayden includes all concrete block construction and also smart home technology, which allows you to control your home anytime with your smart device while near or away. Contact us today and find your home at Cascades. *Photos are of similar model but not that of the exact house. Pictures, photographs, colors, features, and sizes are for illustration purposes only and will vary from the homes as built. Home and community information including pricing, included features, terms, availability, and amenities are subject to change and prior sale at any time without notice or obligation. Please note that no representations or warranties are made regarding school districts or school assignments; you should conduct your own investigation regarding current and future schools and school boundaries.* 5 Beds ⋅ 3 Baths ⋅ Cascades Phase 3 SubDv. ⋅ 33837 Zip Code Under Construction. Find all the space you need in our popular two-story Hayden floorplan in Cascades, one of our communities in Davenport, Florida. Inside this 5-bedroom, 3-bathroom home, you’ll find 2,601 square feet of flexible living space and a two-car garage. Step thru the front foyer and you're greeted with a flex room designed for work or play. Make your way to the kitchen on the first floor, which overlooks the living, dining room and slider to the backyard patio. The kitchen features a center island with room for seating, plentiful cabinetry, quartz countertops, stainless steel appliances and a walk-in pantry which are sure to both turn heads and make meal prep easy. Guests can pull up a seat in this functional space. One of four bedrooms is located on the first floor and at the back of the home for privacy. As we head up to the second floor, we are greeted with the primary bedroom that features an ensuite bathroom as well as three additional bedrooms that surround a second living area, a full bathroom, and a laundry area. Whether these rooms become bedrooms, office spaces, or other bonus rooms, there is sure to be a place for all. Like all homes in Cascades, the Hayden includes all concrete block construction and also smart home technology, which allows you to control your home anytime with your smart device while near or away. Contact us today and find your home at Cascades. *Photos are of similar model but not that of the exact house. Pictures, photographs, colors, features, and sizes are for illustration purposes only and will vary from the homes as built. Home and community information including pricing, included features, terms, availability, and amenities are subject to change and prior sale at any time without notice or obligation. Please note that no representations or warranties are made regarding school districts or school assignments; you should conduct your own investigation regarding current and future schools and school boundaries.* 3622 Pfeiffer Falls Place, Davenport
$398,000 This truly unique property at 5536 Keaton Springs Drive in Lakeland, Florida offers a rare combination of thoughtful design, flexibility, and expansive living space. Featuring two bedrooms with an EXPANSIVE main living area perfect for entertaining, this home was intentionally designed with ADA adaptations to comfortably accommodate wheelchair use, including extra-wide doorways and a fully accessible primary bathroom with a ZERO-entry shower and open sink access. For those needing additional space, the option to easily add walls for a third bedroom makes this home incredibly versatile. The open-concept layout is enhanced by beautiful wood plank flooring throughout, with carpet only in the second bedroom for added comfort. The kitchen provides ample cabinet space, and the home also includes a two-car garage for added convenience. Step outside to enjoy a large screened-in lanai spanning the entire back of the home, overlooking a fully fenced yard on an extended lot, offering privacy and plenty of room to relax or entertain - It will be hard to find a larger back enclosed lanai! With a spacious walk-in closet, modern features like a Ring doorbell, and a layout that blends accessibility with style, this home is not just move-in ready—it’s truly one-of-a-kind! 2 Beds ⋅ 2 Baths ⋅ Riverstone Ph 1 SubDv. ⋅ 33811 Zip Code This truly unique property at 5536 Keaton Springs Drive in Lakeland, Florida offers a rare combination of thoughtful design, flexibility, and expansive living space. Featuring two bedrooms with an EXPANSIVE main living area perfect for entertaining, this home was intentionally designed with ADA adaptations to comfortably accommodate wheelchair use, including extra-wide doorways and a fully accessible primary bathroom with a ZERO-entry shower and open sink access. For those needing additional space, the option to easily add walls for a third bedroom makes this home incredibly versatile. The open-concept layout is enhanced by beautiful wood plank flooring throughout, with carpet only in the second bedroom for added comfort. The kitchen provides ample cabinet space, and the home also includes a two-car garage for added convenience. Step outside to enjoy a large screened-in lanai spanning the entire back of the home, overlooking a fully fenced yard on an extended lot, offering privacy and plenty of room to relax or entertain - It will be hard to find a larger back enclosed lanai! With a spacious walk-in closet, modern features like a Ring doorbell, and a layout that blends accessibility with style, this home is not just move-in ready—it’s truly one-of-a-kind! 5536 Keaton Springs Drive, Lakeland
$134,000 Welcome to this charming 2 bedroom, 2 bath villa located in the heart of Poinciana! Nestled in a gated community, this property offers the perfect blend of comfort, convenience, & lifestyle. Residents enjoy access to fantastic amenities including two community pools, tennis courts, shuffleboard, and private access to Lake Marion, ideal for relaxing or enjoying the outdoors. This villa is perfectly suited for a variety of buyers, whether you're a first-time homebuyer, looking for a seasonal getaway, or seeking a strong investment opportunity. Short-term rentals, including Airbnb, are allowed, making this an excellent option for generating income and maximizing ROI. Situated in a quiet location yet just a short drive to Central Florida’s world-renowned theme parks, shopping, and dining, this property offers both tranquility and accessibility. Priced right and incredibly affordable, this opportunity you don’t want to miss. Live here year-round, vacation in style, or invest with confidence, this one checks all the boxes! Live here year-round, vacation in style, or invest with confidence—this one checks all the boxes! 2 Beds ⋅ 2 Baths ⋅ Lake Marion Golf Resort SubDv. ⋅ 34759 Zip Code Welcome to this charming 2 bedroom, 2 bath villa located in the heart of Poinciana! Nestled in a gated community, this property offers the perfect blend of comfort, convenience, & lifestyle. Residents enjoy access to fantastic amenities including two community pools, tennis courts, shuffleboard, and private access to Lake Marion, ideal for relaxing or enjoying the outdoors. This villa is perfectly suited for a variety of buyers, whether you're a first-time homebuyer, looking for a seasonal getaway, or seeking a strong investment opportunity. Short-term rentals, including Airbnb, are allowed, making this an excellent option for generating income and maximizing ROI. Situated in a quiet location yet just a short drive to Central Florida’s world-renowned theme parks, shopping, and dining, this property offers both tranquility and accessibility. Priced right and incredibly affordable, this opportunity you don’t want to miss. Live here year-round, vacation in style, or invest with confidence, this one checks all the boxes! Live here year-round, vacation in style, or invest with confidence—this one checks all the boxes! 699 Lake Marion Golf Resort, Kissimmee
$75,000 Step into worry-free, resort-style living in this beautifully updated 2-bedroom home in Outdoor Resorts at Orlando, now expanded to a spacious 724 sq ft double-wide layout with a bright front sunroom and covered carport. Recent big-ticket upgrades—including newer A/C and roof (approx. 5 years), updated electrical and plumbing (approx. 4 years), and replacement windows throughout (2002). Inside, the thoughtful addition transforms the original park model into a true double-wide, giving you two comfortable bedrooms, one well-appointed bathroom, and generous open living space that feels much larger than the square footage suggests. The front sunroom provides a light-filled extra living area for morning coffee, hobbies, or entertaining. All of this is tucked within a gated, amenity-rich 55+ community just minutes from Disney and Central Florida’s world-class attractions, offering pools, golf, activities, and a welcoming neighborhood atmosphere. This is the ideal low-maintenance home base for snowbirds or full-time residents who want updated systems, expanded living space, and modern comfort in a prime location. Outdoor Resorts at Orlando lives up to its name with an impressive lineup of amenities that make every day feel like vacation. • Lake Davenport access with private boat ramp, dock, and waterfront views, perfect for boating, fishing, and sunset strolls. • FREE 9-hole par-3 golf course, plus tennis and pickleball courts, shuffleboard, horseshoes, and multiple community recreation areas. • Two heated swimming pools, clubhouse with organized activities, library, Wi Fi, and social events that make it easy to meet new friends and stay active. This is a true low-maintenance lifestyle community, where many of the basics are taken care of for you. • Gated, guard-secured 55+ community for added peace of mind. • Golf carts welcomed, with internal streets and easy access to all amenities without ever starting your car. Call now to schedule a showing! 2 Beds ⋅ 1 Baths ⋅ Outdoor Resorts America SubDv. ⋅ 34714 Zip Code Step into worry-free, resort-style living in this beautifully updated 2-bedroom home in Outdoor Resorts at Orlando, now expanded to a spacious 724 sq ft double-wide layout with a bright front sunroom and covered carport. Recent big-ticket upgrades—including newer A/C and roof (approx. 5 years), updated electrical and plumbing (approx. 4 years), and replacement windows throughout (2002). Inside, the thoughtful addition transforms the original park model into a true double-wide, giving you two comfortable bedrooms, one well-appointed bathroom, and generous open living space that feels much larger than the square footage suggests. The front sunroom provides a light-filled extra living area for morning coffee, hobbies, or entertaining. All of this is tucked within a gated, amenity-rich 55+ community just minutes from Disney and Central Florida’s world-class attractions, offering pools, golf, activities, and a welcoming neighborhood atmosphere. This is the ideal low-maintenance home base for snowbirds or full-time residents who want updated systems, expanded living space, and modern comfort in a prime location. Outdoor Resorts at Orlando lives up to its name with an impressive lineup of amenities that make every day feel like vacation. • Lake Davenport access with private boat ramp, dock, and waterfront views, perfect for boating, fishing, and sunset strolls. • FREE 9-hole par-3 golf course, plus tennis and pickleball courts, shuffleboard, horseshoes, and multiple community recreation areas. • Two heated swimming pools, clubhouse with organized activities, library, Wi Fi, and social events that make it easy to meet new friends and stay active. This is a true low-maintenance lifestyle community, where many of the basics are taken care of for you. • Gated, guard-secured 55+ community for added peace of mind. • Golf carts welcomed, with internal streets and easy access to all amenities without ever starting your car. Call now to schedule a showing! 9000 Us Highway 192 Unit 650, Clermont
$344,900 This property is eligible under the 30 Day Freddie Mac First Look Initiative through 05/20/2026. OWNER OCCUPIED BUYERS and NSP offers will only be considered the first 30 days from listing date. Investors are encouraged to make an offer and will be considered after the First Look Initiative period has expired. Buyer pays Doc Stamps on deed. 4 Beds ⋅ 3 Baths ⋅ Forest Lake Phase 1 SubDv. ⋅ 33837 Zip Code This property is eligible under the 30 Day Freddie Mac First Look Initiative through 05/20/2026. OWNER OCCUPIED BUYERS and NSP offers will only be considered the first 30 days from listing date. Investors are encouraged to make an offer and will be considered after the First Look Initiative period has expired. Buyer pays Doc Stamps on deed. 1608 Aspen Ave, Davenport
$480,000 One or more photo(s) has been virtually staged. Seller offering $10,000 toward buyer's closing costs with an acceptable offer. Welcome to 1643 Delightful Dr in Davenport, Florida — a beautifully updated 2023-built home offering 5 bedrooms, 3 full bathrooms, and approximately 2,504 sq ft of thoughtfully designed living space. Move-in ready and upgraded beyond typical builder finishes, this home combines modern style, flexible living, and a highly convenient Central Florida location. Inside, you'll find upgraded vinyl flooring on the stairs and upstairs loft, custom vinyl accent details in the living room and kitchen, recessed lighting, ceiling fans, and an open-concept layout connecting the kitchen, dining, and living areas. Turquoise accent walls add warmth and personality while maintaining a clean contemporary feel. The spacious upstairs loft provides excellent flexibility for a media room, office, fitness space, playroom, or secondary living area. With 5 bedrooms and 3 full bathrooms, the layout works well for multigenerational living, remote work, growing households, or long-term rental potential where permitted. Outside, the fully fenced yard offers added privacy and functionality for entertaining, pets, or outdoor enjoyment. An additional benefit is the remaining Pulte builder warranty with approximately 7 years left, offering added peace of mind for the next owner. Conveniently located near Ridgeview Global Studies Academy, ChampionsGate, Posner Park, dining, shopping, and major roadways including I-4. Disney parks are approximately 20–30 minutes away and Universal Studios approximately 30–40 minutes away. Whether you're searching for a primary residence or evaluating a long-term investment opportunity, 1643 Delightful Dr delivers modern construction, meaningful upgrades, flexible space, and strong overall value in one of Central Florida’s growing markets. 5 Beds ⋅ 3 Baths ⋅ Belle Haven Ph 1 SubDv. ⋅ 33896 Zip Code One or more photo(s) has been virtually staged. Seller offering $10,000 toward buyer's closing costs with an acceptable offer. Welcome to 1643 Delightful Dr in Davenport, Florida — a beautifully updated 2023-built home offering 5 bedrooms, 3 full bathrooms, and approximately 2,504 sq ft of thoughtfully designed living space. Move-in ready and upgraded beyond typical builder finishes, this home combines modern style, flexible living, and a highly convenient Central Florida location. Inside, you'll find upgraded vinyl flooring on the stairs and upstairs loft, custom vinyl accent details in the living room and kitchen, recessed lighting, ceiling fans, and an open-concept layout connecting the kitchen, dining, and living areas. Turquoise accent walls add warmth and personality while maintaining a clean contemporary feel. The spacious upstairs loft provides excellent flexibility for a media room, office, fitness space, playroom, or secondary living area. With 5 bedrooms and 3 full bathrooms, the layout works well for multigenerational living, remote work, growing households, or long-term rental potential where permitted. Outside, the fully fenced yard offers added privacy and functionality for entertaining, pets, or outdoor enjoyment. An additional benefit is the remaining Pulte builder warranty with approximately 7 years left, offering added peace of mind for the next owner. Conveniently located near Ridgeview Global Studies Academy, ChampionsGate, Posner Park, dining, shopping, and major roadways including I-4. Disney parks are approximately 20–30 minutes away and Universal Studios approximately 30–40 minutes away. Whether you're searching for a primary residence or evaluating a long-term investment opportunity, 1643 Delightful Dr delivers modern construction, meaningful upgrades, flexible space, and strong overall value in one of Central Florida’s growing markets. 1643 Delightful Drive, Davenport
$287,900 Spacious and value-packed townhouse in the heart of Central Florida! This stylish two-story townhouse is thoughtfully designed for both comfort and functionality, offering 4 bedrooms, 2.5 bathrooms, and a 2-car garage—a rare combination at this price point. All bedrooms are conveniently located upstairs, creating a peaceful and private retreat, while the main level features an open-concept layout ideal for everyday living and entertaining. The contemporary kitchen flows seamlessly into a spacious living and dining area, perfect for hosting gatherings or enjoying quiet evenings at home. Step outside to your covered lanai, where you can relax and enjoy Florida’s beautiful weather year-round. A standout feature of this home is the energy-efficient solar panel system paired with a Tesla battery storage unit, delivering fantastic monthly savings on electricity while providing added peace of mind on an eventual power outage. Enjoy the benefits of sustainable living, lower utility costs, and increased long-term value—an incredible advantage for today’s cost-conscious buyer. Located in the desirable Grove at Crosswinds community, residents enjoy amenities such as a pool and playground at a very low HOA and CDD, making it an excellent choice for buyers seeking affordability without sacrificing lifestyle. Positioned just a short drive from Orlando, you’ll have easy access to world-class attractions like Walt Disney World and Universal Orlando Resort, along with premier shopping, dining, and entertainment. Plus, with convenient access to major highways, commuting throughout Central Florida—including Lakeland and Bartow—is effortless. Whether you're looking for a primary residence, vacation home, or investment property, this home delivers exceptional value, space, efficiency, and location. Schedule your private showing today and discover the lifestyle—and savings—that await! 4 Beds ⋅ 3 Baths ⋅ Congdon Twnhms Ph 1 2 SubDv. ⋅ 33844 Zip Code Spacious and value-packed townhouse in the heart of Central Florida! This stylish two-story townhouse is thoughtfully designed for both comfort and functionality, offering 4 bedrooms, 2.5 bathrooms, and a 2-car garage—a rare combination at this price point. All bedrooms are conveniently located upstairs, creating a peaceful and private retreat, while the main level features an open-concept layout ideal for everyday living and entertaining. The contemporary kitchen flows seamlessly into a spacious living and dining area, perfect for hosting gatherings or enjoying quiet evenings at home. Step outside to your covered lanai, where you can relax and enjoy Florida’s beautiful weather year-round. A standout feature of this home is the energy-efficient solar panel system paired with a Tesla battery storage unit, delivering fantastic monthly savings on electricity while providing added peace of mind on an eventual power outage. Enjoy the benefits of sustainable living, lower utility costs, and increased long-term value—an incredible advantage for today’s cost-conscious buyer. Located in the desirable Grove at Crosswinds community, residents enjoy amenities such as a pool and playground at a very low HOA and CDD, making it an excellent choice for buyers seeking affordability without sacrificing lifestyle. Positioned just a short drive from Orlando, you’ll have easy access to world-class attractions like Walt Disney World and Universal Orlando Resort, along with premier shopping, dining, and entertainment. Plus, with convenient access to major highways, commuting throughout Central Florida—including Lakeland and Bartow—is effortless. Whether you're looking for a primary residence, vacation home, or investment property, this home delivers exceptional value, space, efficiency, and location. Schedule your private showing today and discover the lifestyle—and savings—that await! 3798 King Hill Drive, Haines City
$385,000 Whether you are looking for an investment property to add to your portfolio or are wanting to relocate to the blooming area of Davenport, Florida, this home is exactly what you are looking for! About 10 miles from Disney World and close to grocery and retail stores and restaurants! Sprinkle in a heated pool and two bedrooms with private bathrooms, and you have a beautiful 1,960-square-foot gem! New HVAC installed in 2024 and new roof installed in 2021. 4 Beds ⋅ 3 Baths ⋅ Legacy Park Ph 02 SubDv. ⋅ 33897 Zip Code Whether you are looking for an investment property to add to your portfolio or are wanting to relocate to the blooming area of Davenport, Florida, this home is exactly what you are looking for! About 10 miles from Disney World and close to grocery and retail stores and restaurants! Sprinkle in a heated pool and two bedrooms with private bathrooms, and you have a beautiful 1,960-square-foot gem! New HVAC installed in 2024 and new roof installed in 2021. 654 Kettering Road, Davenport
$315,000 Welcome to this beautifully upgraded home featuring custom shiplap accents, granite countertops, Whirlpool appliances, and a walk in pantry in the kitchen. The cabinetry is finished with custom pulls, and the home includes updated door hardware and custom baseboards throughout for a clean, modern look. This smart home enabled property also offers a hurricane impact garage door for added peace of mind. The primary bedroom includes an electric fireplace, while the primary bathroom features a double vanity and a step-in shower. Additional highlights include an attic with plywood installed for easy access and storage, plus a well-designed split-floor plan that blends comfort and functionality. The community offers excellent amenities, including a clubhouse, pool, playground, and dog park, providing a complete lifestyle experience. 3 Beds ⋅ 2 Baths ⋅ Lake Deer Estates SubDv. ⋅ 34759 Zip Code Welcome to this beautifully upgraded home featuring custom shiplap accents, granite countertops, Whirlpool appliances, and a walk in pantry in the kitchen. The cabinetry is finished with custom pulls, and the home includes updated door hardware and custom baseboards throughout for a clean, modern look. This smart home enabled property also offers a hurricane impact garage door for added peace of mind. The primary bedroom includes an electric fireplace, while the primary bathroom features a double vanity and a step-in shower. Additional highlights include an attic with plywood installed for easy access and storage, plus a well-designed split-floor plan that blends comfort and functionality. The community offers excellent amenities, including a clubhouse, pool, playground, and dog park, providing a complete lifestyle experience. 3563 Broadwing Boulevard, Kissimmee
$364,900 Welcome to the Spring model in Peach Crossings, a spacious five-bedroom, three-bathroom, two-story home situated on a desirable corner lot with no rear neighbors, offering extra privacy and an open feel. As you step inside, a long and inviting foyer welcomes you into the home. The first floor boasts a bright and open family room, perfect for gathering, along with a modern kitchen featuring a large island, breakfast bar, and brand-new Whirlpool appliances. A guest bedroom and a full bathroom on the main level provide a comfortable space for visitors or a private home office. Upstairs, the master retreat offers plenty of space for a king-sized bed, a dresser, and even a cozy reading nook. The en-suite bathroom includes a dual sink vanity, a linen closet for added organization, and a spacious walk-in closet for all your storage needs. The four additional bedrooms are generously sized, allowing everyone their own private space. These rooms can also be used as a home office, playroom, or hobby room to suit your lifestyle. With three full bathrooms, mornings run smoothly without congestion. A large upstairs laundry room with ample storage and a dedicated closet adds to the home’s convenience. Step outside and enjoy the covered back patio and covered front porch, perfect for relaxing or entertaining outdoors. Located in the highly sought-after Peach Crossings community, this home offers easy access to top-rated Polk County schools, shopping, dining, and local attractions. With all upgrades included, this home is move-in ready! Enjoy exceptional value and lower monthly costs with NO CDD fees in this beautiful communitySchedule your private showing today! 5 Beds ⋅ 3 Baths ⋅ Peach Crossings SubDv. ⋅ 33884 Zip Code Welcome to the Spring model in Peach Crossings, a spacious five-bedroom, three-bathroom, two-story home situated on a desirable corner lot with no rear neighbors, offering extra privacy and an open feel. As you step inside, a long and inviting foyer welcomes you into the home. The first floor boasts a bright and open family room, perfect for gathering, along with a modern kitchen featuring a large island, breakfast bar, and brand-new Whirlpool appliances. A guest bedroom and a full bathroom on the main level provide a comfortable space for visitors or a private home office. Upstairs, the master retreat offers plenty of space for a king-sized bed, a dresser, and even a cozy reading nook. The en-suite bathroom includes a dual sink vanity, a linen closet for added organization, and a spacious walk-in closet for all your storage needs. The four additional bedrooms are generously sized, allowing everyone their own private space. These rooms can also be used as a home office, playroom, or hobby room to suit your lifestyle. With three full bathrooms, mornings run smoothly without congestion. A large upstairs laundry room with ample storage and a dedicated closet adds to the home’s convenience. Step outside and enjoy the covered back patio and covered front porch, perfect for relaxing or entertaining outdoors. Located in the highly sought-after Peach Crossings community, this home offers easy access to top-rated Polk County schools, shopping, dining, and local attractions. With all upgrades included, this home is move-in ready! Enjoy exceptional value and lower monthly costs with NO CDD fees in this beautiful communitySchedule your private showing today! 1783 White Elephant Loop, Winter Haven
$299,000 Brand New Construction - Welcome to Holly Village — Where Central Florida Living Reaches Its Full Potential. Discover the lifestyle you’ve been dreaming of in this stunning, brand-new construction home nestled in one of Davenport’s most exciting new communities. From the moment you step inside, you’ll be greeted by light-filled spaces, designer finishes, and a layout thoughtfully crafted for modern living. The heart of this home is an open-concept kitchen that will make any home chef smile — featuring crisp white shaker cabinets, a gorgeous granite countertop, a gray subway tile backsplash, and a breakfast bar peninsula perfect for entertaining. A full brand-new stainless steel appliance package ties it all together beautifully. The kitchen flows seamlessly into the living and dining areas, anchored by elegant pendant lighting and tile flooring that extends throughout the main level. Upstairs, plush carpeted bedrooms offer a peaceful retreat, each with ceiling fans and generous closet space. The spacious primary suite impresses with dual walk-in closets, a double-sink granite vanity, and a private water closet with a sleek glass-enclosed walk-in shower with large-format gray tile. Secondary bedrooms share a well-appointed full bath with a tub/shower combo, white cabinetry, and matching granite countertops — no detail was overlooked. Multi-level living is elevated by carpeted staircases with white railings, a flexible lower-level living space with its own exterior entry door — ideal as a guest suite, home office, or recreation room — and abundant storage throughout. Why Davenport? Because Everything is Right Here. Located just minutes from Walt Disney World Resort, Universal Studios Orlando, SeaWorld, and a host of other world-class theme parks , Holly Village puts Central Florida’s best at your doorstep. Enjoy shopping at Posner Park — home to Marshalls, HomeGoods, Burlington, Dick’s Sporting Goods, Best Buy, Bath & Body Works, and more . Catch a film at Cinepolis, an upscale 9-screen theater featuring IMAX, reserved seating, gourmet snacks, and a full bar . Tee off at world-class golf courses including ChampionsGate Golf Club, Providence Golf Club, and Highlands Reserve Golf Club . Northeast Regional Park is just nearby, featuring a boat ramp, playgrounds, dog parks, racquetball courts, basketball courts, soccer fields, and nature walks . The charming town of Celebration is only 15–20 minutes away , and Florida’s most beloved beaches — Clearwater, St. Pete, Cocoa Beach — are all within a comfortable drive. This is more than a home. It’s your gateway to the best of Central Florida. Schedule your private showing today — new construction like this won’t last long. 3 Beds ⋅ 3 Baths ⋅ Hollygrove Village SubDv. ⋅ 33837 Zip Code Brand New Construction - Welcome to Holly Village — Where Central Florida Living Reaches Its Full Potential. Discover the lifestyle you’ve been dreaming of in this stunning, brand-new construction home nestled in one of Davenport’s most exciting new communities. From the moment you step inside, you’ll be greeted by light-filled spaces, designer finishes, and a layout thoughtfully crafted for modern living. The heart of this home is an open-concept kitchen that will make any home chef smile — featuring crisp white shaker cabinets, a gorgeous granite countertop, a gray subway tile backsplash, and a breakfast bar peninsula perfect for entertaining. A full brand-new stainless steel appliance package ties it all together beautifully. The kitchen flows seamlessly into the living and dining areas, anchored by elegant pendant lighting and tile flooring that extends throughout the main level. Upstairs, plush carpeted bedrooms offer a peaceful retreat, each with ceiling fans and generous closet space. The spacious primary suite impresses with dual walk-in closets, a double-sink granite vanity, and a private water closet with a sleek glass-enclosed walk-in shower with large-format gray tile. Secondary bedrooms share a well-appointed full bath with a tub/shower combo, white cabinetry, and matching granite countertops — no detail was overlooked. Multi-level living is elevated by carpeted staircases with white railings, a flexible lower-level living space with its own exterior entry door — ideal as a guest suite, home office, or recreation room — and abundant storage throughout. Why Davenport? Because Everything is Right Here. Located just minutes from Walt Disney World Resort, Universal Studios Orlando, SeaWorld, and a host of other world-class theme parks , Holly Village puts Central Florida’s best at your doorstep. Enjoy shopping at Posner Park — home to Marshalls, HomeGoods, Burlington, Dick’s Sporting Goods, Best Buy, Bath & Body Works, and more . Catch a film at Cinepolis, an upscale 9-screen theater featuring IMAX, reserved seating, gourmet snacks, and a full bar . Tee off at world-class golf courses including ChampionsGate Golf Club, Providence Golf Club, and Highlands Reserve Golf Club . Northeast Regional Park is just nearby, featuring a boat ramp, playgrounds, dog parks, racquetball courts, basketball courts, soccer fields, and nature walks . The charming town of Celebration is only 15–20 minutes away , and Florida’s most beloved beaches — Clearwater, St. Pete, Cocoa Beach — are all within a comfortable drive. This is more than a home. It’s your gateway to the best of Central Florida. Schedule your private showing today — new construction like this won’t last long. 172 Holly Village Drive, Davenport
$269,000 Price reduction!!. Beautiful move-in ready in award-winning Solivita community. Welcome to this beautifully maintained 'Salina Model' 2-bedroom, 2-bath home located in the highly sought-after Solivita 55+ gated community. Built in 2024, this nearly new residence offers 1,364 square feet of thoughtfully designed living space with a desirable open-concept layout. The spacious kitchen seamlessly flows into the dining and great room, making it perfect for both everyday living and entertaining. Features include modern appliances, ample cabinetry, and elegant finishes throughout. The primary suite offers comfort and privacy with a well-appointed en-suite bath, while the second bedroom is ideal for guests or a home office. Enjoy Florida living at its finest with a covered lanai overlooking a peaceful water view—perfect for morning coffee or evening relaxation. Additional highlights include a 2-car garage, interior laundry room, tile flooring, and energy-efficient construction. Located within the award-winning Solivita community, residents enjoy resort-style amenities including pools, fitness centers, golf courses, walking trails, and a vibrant social lifestyle. Don’t miss this opportunity to own a move-in ready home in one of Central Florida’s premier active adult communities! 2 Beds ⋅ 2 Baths ⋅ Solivita Ph 5d SubDv. ⋅ 34759 Zip Code Price reduction!!. Beautiful move-in ready in award-winning Solivita community. Welcome to this beautifully maintained 'Salina Model' 2-bedroom, 2-bath home located in the highly sought-after Solivita 55+ gated community. Built in 2024, this nearly new residence offers 1,364 square feet of thoughtfully designed living space with a desirable open-concept layout. The spacious kitchen seamlessly flows into the dining and great room, making it perfect for both everyday living and entertaining. Features include modern appliances, ample cabinetry, and elegant finishes throughout. The primary suite offers comfort and privacy with a well-appointed en-suite bath, while the second bedroom is ideal for guests or a home office. Enjoy Florida living at its finest with a covered lanai overlooking a peaceful water view—perfect for morning coffee or evening relaxation. Additional highlights include a 2-car garage, interior laundry room, tile flooring, and energy-efficient construction. Located within the award-winning Solivita community, residents enjoy resort-style amenities including pools, fitness centers, golf courses, walking trails, and a vibrant social lifestyle. Don’t miss this opportunity to own a move-in ready home in one of Central Florida’s premier active adult communities! 1317 Lombardi Court, Kissimmee
$295,000 HOUSE WITH A VIEW! New Columbus model with a very nice view and no neighbors behind for privacy! It features a first floor dedicated to relaxing and entertaining. The open concept design seamlessly connects the kitchen, dining room and family room, with a patio extending the interior space outdoors. Upstairs, a spacious loft separates the three secondary bedrooms from the serene owner's suite. Completing the home is a convenient two-car garage. This home comes fully equipped with everything included in your new dream home. Enjoy connectivity, green building features save you money and help the environment, plus brand-new energy conscious appliances, quartz countertops throughout and oversized tile flooring throughout living space, bedrooms are carpeted. Ceiling fans and blinds in all bedrooms and living area. Washer and dryer included. Welcome to Hunt Club Groves! Residents will enjoy an active lifestyle with access to fantastic onsite amenities, including a resort-style swimming pool, fitness center and multiple sport courts. Hunt Club community features: Pickleball, Soccer field, Basketball court, and Fiber Optic High Speed Internet. from local shopping, dining and more in historic downtown Lake Wales, with plenty of nearby recreation at Lake Wales Country Club and Bok Tower Gardens. Lake Wales is known for its lush hills, citrus groves, and botanical gardens. There are lots of shops, restaurants, bike paths. Hunt Club is what you have been looking for. A safe small town feel with nature, convenience, and amazing amenities! 4 Beds ⋅ 3 Baths ⋅ Hunt Club/Lk Wales Ph 1 SubDv. ⋅ 33853 Zip Code HOUSE WITH A VIEW! New Columbus model with a very nice view and no neighbors behind for privacy! It features a first floor dedicated to relaxing and entertaining. The open concept design seamlessly connects the kitchen, dining room and family room, with a patio extending the interior space outdoors. Upstairs, a spacious loft separates the three secondary bedrooms from the serene owner's suite. Completing the home is a convenient two-car garage. This home comes fully equipped with everything included in your new dream home. Enjoy connectivity, green building features save you money and help the environment, plus brand-new energy conscious appliances, quartz countertops throughout and oversized tile flooring throughout living space, bedrooms are carpeted. Ceiling fans and blinds in all bedrooms and living area. Washer and dryer included. Welcome to Hunt Club Groves! Residents will enjoy an active lifestyle with access to fantastic onsite amenities, including a resort-style swimming pool, fitness center and multiple sport courts. Hunt Club community features: Pickleball, Soccer field, Basketball court, and Fiber Optic High Speed Internet. from local shopping, dining and more in historic downtown Lake Wales, with plenty of nearby recreation at Lake Wales Country Club and Bok Tower Gardens. Lake Wales is known for its lush hills, citrus groves, and botanical gardens. There are lots of shops, restaurants, bike paths. Hunt Club is what you have been looking for. A safe small town feel with nature, convenience, and amazing amenities! 3430 Howell Drive, Lake Wales
$235,000 MOTIVATED SELLER!!!!!! Welcome to Carpenter Crest Unit 62! This well-maintained unit offers a perfect blend of comfort, privacy, and convenience, ideally situated toward the back of this quiet, gated community for added peace and minimal through traffic. As an END unit, you'll enjoy extra privacy along with abundant natural light, creating a bright and inviting atmosphere throughout the entire space. The kitchen offers generous cabinet and counter space, making it ideal for anyone who loves to cook or entertain. The spacious downstairs living area provides plenty of room to gather and unwind without feeling crowded, perfect for everyday living. The layout features tile flooring downstairs and durable vinyl flooring upstairs- completely carpet-free for easy maintenance. Enjoy the convenience of the community pool just steps away making it easy to relax and embrace the Florida lifestyle. Whether you're looking for a primary residence or seasonal retreat, this property offers comfort, functionality, and a peaceful setting all in one. 3 Beds ⋅ 3 Baths ⋅ Carpenters Crest SubDv. ⋅ 33805 Zip Code MOTIVATED SELLER!!!!!! Welcome to Carpenter Crest Unit 62! This well-maintained unit offers a perfect blend of comfort, privacy, and convenience, ideally situated toward the back of this quiet, gated community for added peace and minimal through traffic. As an END unit, you'll enjoy extra privacy along with abundant natural light, creating a bright and inviting atmosphere throughout the entire space. The kitchen offers generous cabinet and counter space, making it ideal for anyone who loves to cook or entertain. The spacious downstairs living area provides plenty of room to gather and unwind without feeling crowded, perfect for everyday living. The layout features tile flooring downstairs and durable vinyl flooring upstairs- completely carpet-free for easy maintenance. Enjoy the convenience of the community pool just steps away making it easy to relax and embrace the Florida lifestyle. Whether you're looking for a primary residence or seasonal retreat, this property offers comfort, functionality, and a peaceful setting all in one. 222 Carpenters Way Unit 62, Lakeland
$295,000 Better then new 2022-built home on a desirable corner lot in the heart of 33884, located in a family-style community loaded with amenities! This beautiful 3-bedroom, 2-bath home offers modern living with an open, functional layout and split floorplan. A standout feature is the upgraded enclosed patio/all-seasons room, complete with windows and screens—perfect for relaxing year-round, entertaining guests, or enjoying Florida living without the bugs. The home shows better then new and offers peace of mind with newer construction, while the community amenities add incredible value and lifestyle appeal. Conveniently located near shopping, dining, schools and everything Winter Haven has to offer. Move-in ready and priced to sell—don’t miss this one! 3 Beds ⋅ 2 Baths ⋅ Villamar Ph 3 SubDv. ⋅ 33884 Zip Code Better then new 2022-built home on a desirable corner lot in the heart of 33884, located in a family-style community loaded with amenities! This beautiful 3-bedroom, 2-bath home offers modern living with an open, functional layout and split floorplan. A standout feature is the upgraded enclosed patio/all-seasons room, complete with windows and screens—perfect for relaxing year-round, entertaining guests, or enjoying Florida living without the bugs. The home shows better then new and offers peace of mind with newer construction, while the community amenities add incredible value and lifestyle appeal. Conveniently located near shopping, dining, schools and everything Winter Haven has to offer. Move-in ready and priced to sell—don’t miss this one! 2415 Brassie Court, Winter Haven
$281,900 Welcome home to the Glades by LGI Homes, a thoughtfully designed two-story residence in the sought-after Tuscany Preserve community. With 3 bedrooms, 2.5 bathrooms, and a flexible upstairs bonus area, this home offers the space and versatility today’s homeowners need. The main level showcases a bright, open layout where the kitchen takes center stage, complete with a large island, modern finishes, and included Whirlpool appliances—making both cooking and entertaining effortless. Upstairs, the owner’s suite provides a private escape with a spacious walk-in closet, dual-sink vanity, and a well-appointed shower. Each additional bedroom also features its own walk-in closet, maximizing storage and convenience. Residents enjoy access to an array of amenities, including a clubhouse, fitness center, pool, and sports courts, creating a lifestyle that feels like a year-round getaway. With included upgrades, energy-efficient features, NO CDD fees, and available closing cost assistance, the Glades floor plan is an exceptional value in a growing community. 3 Beds ⋅ 3 Baths ⋅ Tuscany Preserve Phase 4 SubDv. ⋅ 34759 Zip Code Welcome home to the Glades by LGI Homes, a thoughtfully designed two-story residence in the sought-after Tuscany Preserve community. With 3 bedrooms, 2.5 bathrooms, and a flexible upstairs bonus area, this home offers the space and versatility today’s homeowners need. The main level showcases a bright, open layout where the kitchen takes center stage, complete with a large island, modern finishes, and included Whirlpool appliances—making both cooking and entertaining effortless. Upstairs, the owner’s suite provides a private escape with a spacious walk-in closet, dual-sink vanity, and a well-appointed shower. Each additional bedroom also features its own walk-in closet, maximizing storage and convenience. Residents enjoy access to an array of amenities, including a clubhouse, fitness center, pool, and sports courts, creating a lifestyle that feels like a year-round getaway. With included upgrades, energy-efficient features, NO CDD fees, and available closing cost assistance, the Glades floor plan is an exceptional value in a growing community. 564 Bay Leaf Drive, Poinciana
$281,900 Experience the perfect balance of comfort and modern design with the Glades floor plan by LGI Homes in Noah Estates at Tuscany Preserve. This two-story home features 3 bedrooms, 2.5 bathrooms, and a versatile flex space that can easily adapt to your lifestyle—whether you need a home office, media room, or creative space. The open-concept main level is designed for connection, with a spacious kitchen that includes a large island, abundant cabinet space, and a full suite of Whirlpool appliances, all part of the CompleteHome™ package. Upstairs, the private owner’s suite offers a relaxing retreat with dual vanities, a step-in shower, and a generous walk-in closet. With additional upgrades like LED lighting, crown-molded cabinetry, and energy-efficient features throughout, this home is built for both style and savings. Enjoy access to resort-style amenities and a welcoming community atmosphere, all while being conveniently located near everyday essentials and recreation in Poinciana with NO CDD fees. 3 Beds ⋅ 3 Baths ⋅ Tuscany Preserve Phase 4 SubDv. ⋅ 34759 Zip Code Experience the perfect balance of comfort and modern design with the Glades floor plan by LGI Homes in Noah Estates at Tuscany Preserve. This two-story home features 3 bedrooms, 2.5 bathrooms, and a versatile flex space that can easily adapt to your lifestyle—whether you need a home office, media room, or creative space. The open-concept main level is designed for connection, with a spacious kitchen that includes a large island, abundant cabinet space, and a full suite of Whirlpool appliances, all part of the CompleteHome™ package. Upstairs, the private owner’s suite offers a relaxing retreat with dual vanities, a step-in shower, and a generous walk-in closet. With additional upgrades like LED lighting, crown-molded cabinetry, and energy-efficient features throughout, this home is built for both style and savings. Enjoy access to resort-style amenities and a welcoming community atmosphere, all while being conveniently located near everyday essentials and recreation in Poinciana with NO CDD fees. 552 Bay Leaf Drive, Poinciana
$145,000 PRICE IMPROVEMENT! Welcome to the gated community of Center Crest in Davenport- where you own your land (NO lot rent!) and enjoy low maintenance living with a remarkably low HOA of just $58/ month. This beautifully updates 2 bedroom,1 bath home features and upgraded kitchen with stainless steel appliances ,energy-efficient mini split system, and ceiling fans throughout for year-round comfort. The standout feature is the expansive 24x17 great room, filled with abundant natural light, perfect for entertaining or relaxing. Step outside to a spacious, private backyard with no rear neighbors, complete with a privacy fence for added seclusion. Offered fully furnished, including washer and dryer, this home is truly move-in ready! Located in one of Davenport's most sought-after communities, Center Crest offers great amenities and an unbeatable lifestyle at and affordable price. 2 Beds ⋅ 1 Baths ⋅ Center Crest R V Park SubDv. ⋅ 33837 Zip Code PRICE IMPROVEMENT! Welcome to the gated community of Center Crest in Davenport- where you own your land (NO lot rent!) and enjoy low maintenance living with a remarkably low HOA of just $58/ month. This beautifully updates 2 bedroom,1 bath home features and upgraded kitchen with stainless steel appliances ,energy-efficient mini split system, and ceiling fans throughout for year-round comfort. The standout feature is the expansive 24x17 great room, filled with abundant natural light, perfect for entertaining or relaxing. Step outside to a spacious, private backyard with no rear neighbors, complete with a privacy fence for added seclusion. Offered fully furnished, including washer and dryer, this home is truly move-in ready! Located in one of Davenport's most sought-after communities, Center Crest offers great amenities and an unbeatable lifestyle at and affordable price. 205 Pansy Street, Davenport
$324,900 Why wait to build when you can move right into this 2023 turnkey, move-in-ready home in one of Lakeland’s most desirable communities? This beautifully maintained 4-bedroom, 2-bath home offers 1,936 sq ft of modern living space with a 2-car garage and a thoughtfully designed split floor plan that provides both space and privacy. The spacious primary suite is tucked away from the secondary bedrooms, creating a true retreat. It features a walk-in closet that delivering both style and functionality buyers love. The heart of the home is the open-concept living area, seamlessly connecting the kitchen, dining, and living spaces perfect for entertaining or everyday living. Step outside to a full fenced yard with a water view. This is ideal for relaxing during the evenings with enough space to host weekend gatherings and the dogs space to run around. Enjoy the benefits of newer construction, modern finishes, and energy-efficient systems all without the wait. Residents also enjoy great community amenities, including a keycard-access pool and a dog park, adding even more lifestyle appeal. Conveniently located near shopping, dining, schools, and major roadways—this home checks all the boxes. Don’t wait—homes like this don’t last long. Schedule your showing today! This one won't last long 4 Beds ⋅ 2 Baths ⋅ Saddle Crk Preserve Ph 1 SubDv. ⋅ 33801 Zip Code Why wait to build when you can move right into this 2023 turnkey, move-in-ready home in one of Lakeland’s most desirable communities? This beautifully maintained 4-bedroom, 2-bath home offers 1,936 sq ft of modern living space with a 2-car garage and a thoughtfully designed split floor plan that provides both space and privacy. The spacious primary suite is tucked away from the secondary bedrooms, creating a true retreat. It features a walk-in closet that delivering both style and functionality buyers love. The heart of the home is the open-concept living area, seamlessly connecting the kitchen, dining, and living spaces perfect for entertaining or everyday living. Step outside to a full fenced yard with a water view. This is ideal for relaxing during the evenings with enough space to host weekend gatherings and the dogs space to run around. Enjoy the benefits of newer construction, modern finishes, and energy-efficient systems all without the wait. Residents also enjoy great community amenities, including a keycard-access pool and a dog park, adding even more lifestyle appeal. Conveniently located near shopping, dining, schools, and major roadways—this home checks all the boxes. Don’t wait—homes like this don’t last long. Schedule your showing today! This one won't last long 1681 Red Loop, Lakeland