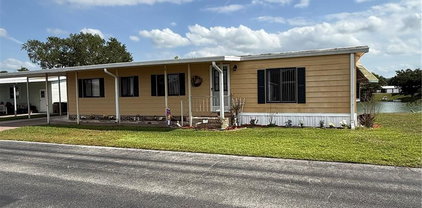
$290,000 PRICE REDUCED TO JUST $290,000 + PAID OFF SOLAR PANELS AT CLOSING! An Incredible Opportunity in Auburndale — Now Under $300K! Looking for a home that gives you more value for your money? This is it. Welcome to 1742 Van Gogh Dr, Auburndale, FL, where affordability meets smart homeownership. This beautifully maintained 3-bedroom, 2-bath home with a 2-car garage is packed with upgrades rarely found at this price point.The best part? The solar panels will be PAID OFF AT CLOSING! That means you'll enjoy the benefits of lower electric bills without taking over a solar loan—a huge financial advantage that adds long-term value from day one. Inside, you'll find an open-concept layout with soaring ceilings, abundant natural light, and a modern kitchen featuring a large island that flows seamlessly into the living and dining areas perfect for entertaining or everyday living. Step outside to a covered lanai overlooking a spacious, fully fenced backyard, ideal for kids, pets, family gatherings, or simply relaxing in your own private retreat. Even more value awaits: Fully insulated garage with A/C, vinyl flooring, and bar—perfect for a home gym, game room, office, or entertainment space. Home warranty included through 2028 for added peace of mind. Located in a desirable Auburndale community close to shopping, dining, schools, and major highways. Finding a move-in-ready home with paid-off solar panels, valuable upgrades, and a price under $300,000 is becoming increasingly rare. If you've been waiting for the right opportunity, this is one you don't want to miss. Schedule your private showing today before it's gone! 3 Beds ⋅ 2 Baths ⋅ Lake Van Sub SubDv. ⋅ 33823 Zip Code PRICE REDUCED TO JUST $290,000 + PAID OFF SOLAR PANELS AT CLOSING! An Incredible Opportunity in Auburndale — Now Under $300K! Looking for a home that gives you more value for your money? This is it. Welcome to 1742 Van Gogh Dr, Auburndale, FL, where affordability meets smart homeownership. This beautifully maintained 3-bedroom, 2-bath home with a 2-car garage is packed with upgrades rarely found at this price point.The best part? The solar panels will be PAID OFF AT CLOSING! That means you'll enjoy the benefits of lower electric bills without taking over a solar loan—a huge financial advantage that adds long-term value from day one. Inside, you'll find an open-concept layout with soaring ceilings, abundant natural light, and a modern kitchen featuring a large island that flows seamlessly into the living and dining areas perfect for entertaining or everyday living. Step outside to a covered lanai overlooking a spacious, fully fenced backyard, ideal for kids, pets, family gatherings, or simply relaxing in your own private retreat. Even more value awaits: Fully insulated garage with A/C, vinyl flooring, and bar—perfect for a home gym, game room, office, or entertainment space. Home warranty included through 2028 for added peace of mind. Located in a desirable Auburndale community close to shopping, dining, schools, and major highways. Finding a move-in-ready home with paid-off solar panels, valuable upgrades, and a price under $300,000 is becoming increasingly rare. If you've been waiting for the right opportunity, this is one you don't want to miss. Schedule your private showing today before it's gone! 1742 Van Gogh Drive, Auburndale
$94,999 One or more photo(s) has been virtually staged. Welcome to 215 La Casa, a distinctive top-floor residence nestled in the serene private condo community of Lake Wales, FL. This captivating dwelling boasts two spacious bedrooms and two full bathrooms, offering an ideal layout for comfort and convenience. As you step into this inviting home, you are greeted by an open living area that seamlessly flows onto a private terrace, a perfect spot for morning coffees or evening relaxation. Another terrace, accessible from the main bedroom, provides an additional outdoor retreat, where you can enjoy the tranquility of your surroundings. The home's well-appointed kitchen is designed to cater to all your culinary needs. Adjacent to it, you'll find a dedicated dining area, ideal for hosting memorable meals. Each bathroom is thoughtfully designed to offer a comfortable and refreshing experience. The residence also includes private parking, a feature that adds to the convenience of living in this peaceful community. Beyond the confines of the home, the community offers an array of amenities designed to enhance your lifestyle. A sparkling community pool awaits for those hot summer days, while tennis and shuffleboard courts provide endless opportunities for friendly competition and active living. The location of this condo is truly a highlight. It is nestled in a quiet country setting, offering a peaceful escape from the hustle and bustle of city life. Yet, it is conveniently close to Bok Tower Gardens, a renowned landmark known for its beautiful landscapes and serene ambiance. This proximity offers the unique opportunity to enjoy nature's beauty right at your doorstep. 215 La Casa is more than just a residence; it's a lifestyle. It offers the perfect blend of comfortable living spaces, community amenities, and a fantastic location. This is an opportunity not to be missed for those seeking a peaceful, active, and connected lifestyle. Whether you're starting a new chapter or looking for a peaceful retreat, 215 La Casa is ready to welcome you home. More interior pictures coming soon. 2 Beds ⋅ 2 Baths ⋅ La Casa Condo SubDv. ⋅ 33898 Zip Code One or more photo(s) has been virtually staged. Welcome to 215 La Casa, a distinctive top-floor residence nestled in the serene private condo community of Lake Wales, FL. This captivating dwelling boasts two spacious bedrooms and two full bathrooms, offering an ideal layout for comfort and convenience. As you step into this inviting home, you are greeted by an open living area that seamlessly flows onto a private terrace, a perfect spot for morning coffees or evening relaxation. Another terrace, accessible from the main bedroom, provides an additional outdoor retreat, where you can enjoy the tranquility of your surroundings. The home's well-appointed kitchen is designed to cater to all your culinary needs. Adjacent to it, you'll find a dedicated dining area, ideal for hosting memorable meals. Each bathroom is thoughtfully designed to offer a comfortable and refreshing experience. The residence also includes private parking, a feature that adds to the convenience of living in this peaceful community. Beyond the confines of the home, the community offers an array of amenities designed to enhance your lifestyle. A sparkling community pool awaits for those hot summer days, while tennis and shuffleboard courts provide endless opportunities for friendly competition and active living. The location of this condo is truly a highlight. It is nestled in a quiet country setting, offering a peaceful escape from the hustle and bustle of city life. Yet, it is conveniently close to Bok Tower Gardens, a renowned landmark known for its beautiful landscapes and serene ambiance. This proximity offers the unique opportunity to enjoy nature's beauty right at your doorstep. 215 La Casa is more than just a residence; it's a lifestyle. It offers the perfect blend of comfortable living spaces, community amenities, and a fantastic location. This is an opportunity not to be missed for those seeking a peaceful, active, and connected lifestyle. Whether you're starting a new chapter or looking for a peaceful retreat, 215 La Casa is ready to welcome you home. More interior pictures coming soon. 215 La Casa Unit 215, Lake Wales
$209,900 LIVE VIDEO WALK THROUGH & ZILLOW TOUR! Welcome to Bahama Bay Resort, a highly desirable gated, short-term rental community in the heart of Davenport, just minutes from Central Florida’s world-famous attractions. This well-maintained condo includes LUXURY FURNISHINGS WITH NEW TV'S IN ALL ROOMS, NEW KING & QUEEN SIZE BEDS, NEW COUCHES, NEW STOVE & REFRIGERATOR AND UPDATED AC SYSTEM WITH BLACKLIGHT THAT PREVENTS MOLD COLLECTION IN VENTS! This unit is ideally situated BESIDE THE CLUBHOUSE AND BACKS ON TO THE CENTER LAKE, providing easy access to resort-style amenities. Bahama Bay Resort & Spa, is a 70-acre lakeside property surrounded by lush tropical landscaping and offers a true vacation-style atmosphere that attracts guests year-round. Residents and guests enjoy exceptional amenities, INCLUDING FOUR HEATED POOLS, SIX HOT TUBS, A SPLASH PAD, AND A PRIVATE SANDY BEACH WITH FISHING DOCK ON LAKE DAVENPORT. THE COMMUNITY ALSO FEATURES TENNIS, BASKETBALL, AND PICKLE BALL COURTS, BEACH VOLLEYBALL, WALKING TRAILS, AND A CLUBHOUSE WITH GAME ROOM AND FITNESS CENTER. ON-SITE DINING OPTIONS INCLUDE TRADEWINDS RESTAURANT & BAR AND MAMBO’S BAR & GRILL. Also, on site is the full-service Cenoté Spa & Salon. Additional conveniences include 24-hour gated security, internet café, meeting space, and concierge services. This resort offers turnkey vacation rental potential—making this an excellent opportunity for personal use or income-producing investment in one of Davenport’s most established short-term rental communities. Additional conveniences include 24-hour gated security, internet café, meeting space, and concierge services. So much to see and do right in the resort! Come see for yourself! Your vacation property awaits! 3 Beds ⋅ 2 Baths ⋅ Bahama Bay A Condo SubDv. ⋅ 33897 Zip Code LIVE VIDEO WALK THROUGH & ZILLOW TOUR! Welcome to Bahama Bay Resort, a highly desirable gated, short-term rental community in the heart of Davenport, just minutes from Central Florida’s world-famous attractions. This well-maintained condo includes LUXURY FURNISHINGS WITH NEW TV'S IN ALL ROOMS, NEW KING & QUEEN SIZE BEDS, NEW COUCHES, NEW STOVE & REFRIGERATOR AND UPDATED AC SYSTEM WITH BLACKLIGHT THAT PREVENTS MOLD COLLECTION IN VENTS! This unit is ideally situated BESIDE THE CLUBHOUSE AND BACKS ON TO THE CENTER LAKE, providing easy access to resort-style amenities. Bahama Bay Resort & Spa, is a 70-acre lakeside property surrounded by lush tropical landscaping and offers a true vacation-style atmosphere that attracts guests year-round. Residents and guests enjoy exceptional amenities, INCLUDING FOUR HEATED POOLS, SIX HOT TUBS, A SPLASH PAD, AND A PRIVATE SANDY BEACH WITH FISHING DOCK ON LAKE DAVENPORT. THE COMMUNITY ALSO FEATURES TENNIS, BASKETBALL, AND PICKLE BALL COURTS, BEACH VOLLEYBALL, WALKING TRAILS, AND A CLUBHOUSE WITH GAME ROOM AND FITNESS CENTER. ON-SITE DINING OPTIONS INCLUDE TRADEWINDS RESTAURANT & BAR AND MAMBO’S BAR & GRILL. Also, on site is the full-service Cenoté Spa & Salon. Additional conveniences include 24-hour gated security, internet café, meeting space, and concierge services. This resort offers turnkey vacation rental potential—making this an excellent opportunity for personal use or income-producing investment in one of Davenport’s most established short-term rental communities. Additional conveniences include 24-hour gated security, internet café, meeting space, and concierge services. So much to see and do right in the resort! Come see for yourself! Your vacation property awaits! 206 Andros Avenue Unit 15202, Davenport
$165,000 Move-in ready lakefront manufactured home in the highly desirable 55+ Floral Lakes community in South Bartow. This well-maintained 2-bedroom, 2-bathroom residence offers serene water views and a spacious Trex deck—perfect for grilling, relaxing, and enjoying the peaceful lakefront setting. Inside, the home features a functional and inviting layout with custom built-ins in the dining area, providing both character and convenient storage. Recent upgrades include a new HVAC system and a newer roof, offering peace of mind for years to come. Most furnishings are included, making this an easy transition for seasonal or full-time living. The exterior boasts several valuable improvements, including a newly built private dock, a one-car carport, an attached utility/storage room, and an additional workshop space—ideal for hobbies or extra storage needs. Floral Lakes is a golf cart-friendly community known for its active lifestyle and welcoming atmosphere. Residents enjoy access to a clubhouse, heated pool, shuffleboard courts, putting green, and a variety of organized social activities. Additional community features include a stocked pond with a boat ramp and dock, as well as optional RV storage. Conveniently located in Central Florida, this home provides easy access to major routes connecting Tampa and Orlando, while remaining close to local parks, a public library, civic center, and the charm of historic downtown Bartow. 2 Beds ⋅ 2 Baths ⋅ Floral Lakes SubDv. ⋅ 33830 Zip Code Move-in ready lakefront manufactured home in the highly desirable 55+ Floral Lakes community in South Bartow. This well-maintained 2-bedroom, 2-bathroom residence offers serene water views and a spacious Trex deck—perfect for grilling, relaxing, and enjoying the peaceful lakefront setting. Inside, the home features a functional and inviting layout with custom built-ins in the dining area, providing both character and convenient storage. Recent upgrades include a new HVAC system and a newer roof, offering peace of mind for years to come. Most furnishings are included, making this an easy transition for seasonal or full-time living. The exterior boasts several valuable improvements, including a newly built private dock, a one-car carport, an attached utility/storage room, and an additional workshop space—ideal for hobbies or extra storage needs. Floral Lakes is a golf cart-friendly community known for its active lifestyle and welcoming atmosphere. Residents enjoy access to a clubhouse, heated pool, shuffleboard courts, putting green, and a variety of organized social activities. Additional community features include a stocked pond with a boat ramp and dock, as well as optional RV storage. Conveniently located in Central Florida, this home provides easy access to major routes connecting Tampa and Orlando, while remaining close to local parks, a public library, civic center, and the charm of historic downtown Bartow. 2055 S Floral Avenue Unit 175, Bartow
$184,000 Nestled within the friendly, sought-after 55+ community of Sweetwater Golf and Tennis Club, this beautifully maintained and partially furnished residence offers comfort, style, and peace of mind. Recent updates include a brand-new roof installed on December 30, 2023, fresh interior paint, new carpeting throughout, and updated plumbing with no grey pipes. With no rear neighbors, the property provides a private and relaxing setting with generous living spaces designed for both everyday living and entertaining. Step inside to discover a bright, air-conditioned Florida Room filled with natural light — an ideal flex space that could easily serve as a third bedroom, office, or hobby room. The open flow continues into the expansive living room, creating the perfect atmosphere for hosting guests or enjoying quiet evenings at home. The spacious kitchen is fully equipped with upgraded countertops, abundant cabinetry, and a cozy breakfast area, while the adjoining dining room offers an inviting space for memorable meals and gatherings. Tucked away at the rear of the home, the oversized primary suite features a walk-in closet and a tastefully renovated ensuite bathroom complete with a large walk-in shower, that has 3 shower heads including a rain shower. A comfortable guest bedroom, also with a walk-in closet, and a bright secondary bathroom enhanced by a skylight provide additional comfort for family and visitors alike. A charming sunroom overlooks a peaceful wooded backdrop, offering the perfect place to unwind and enjoy Florida’s beautiful year-round climate. Additional highlights include an inside laundry room, a two-car carport and a storage shed with a workbench. The home is ideally located a short distance from shopping, dining, and grocery stores, as well as has convenient access to I-4, and Central Florida activities and attractions. Residents of Sweetwater Golf and Tennis Club enjoy an impressive selection of resort-style amenities, including a scenic golf course with affordable green fees, picturesque views of Lake Henry, boating and fishing access, a heated swimming pool, hot tub, fitness center, tennis and pickleball courts, shuffleboard, bocce ball, horseshoes, and a vibrant clubhouse featuring a library, billiards room, game room, ballroom, full bar, and regular community events and social activities throughout the year. With an HOA that covers water, sewer, trash service, cable, and WiFi, this exceptional home delivers the perfect combination of convenience, recreation, and carefree Florida living. This is your chance to enjoy the active lifestyle you’ve been dreaming of in one of the area’s most welcoming communities. 2 Beds ⋅ 2 Baths ⋅ Sweetwater Golf & Tennis Club SubDv. ⋅ 33844 Zip Code Nestled within the friendly, sought-after 55+ community of Sweetwater Golf and Tennis Club, this beautifully maintained and partially furnished residence offers comfort, style, and peace of mind. Recent updates include a brand-new roof installed on December 30, 2023, fresh interior paint, new carpeting throughout, and updated plumbing with no grey pipes. With no rear neighbors, the property provides a private and relaxing setting with generous living spaces designed for both everyday living and entertaining. Step inside to discover a bright, air-conditioned Florida Room filled with natural light — an ideal flex space that could easily serve as a third bedroom, office, or hobby room. The open flow continues into the expansive living room, creating the perfect atmosphere for hosting guests or enjoying quiet evenings at home. The spacious kitchen is fully equipped with upgraded countertops, abundant cabinetry, and a cozy breakfast area, while the adjoining dining room offers an inviting space for memorable meals and gatherings. Tucked away at the rear of the home, the oversized primary suite features a walk-in closet and a tastefully renovated ensuite bathroom complete with a large walk-in shower, that has 3 shower heads including a rain shower. A comfortable guest bedroom, also with a walk-in closet, and a bright secondary bathroom enhanced by a skylight provide additional comfort for family and visitors alike. A charming sunroom overlooks a peaceful wooded backdrop, offering the perfect place to unwind and enjoy Florida’s beautiful year-round climate. Additional highlights include an inside laundry room, a two-car carport and a storage shed with a workbench. The home is ideally located a short distance from shopping, dining, and grocery stores, as well as has convenient access to I-4, and Central Florida activities and attractions. Residents of Sweetwater Golf and Tennis Club enjoy an impressive selection of resort-style amenities, including a scenic golf course with affordable green fees, picturesque views of Lake Henry, boating and fishing access, a heated swimming pool, hot tub, fitness center, tennis and pickleball courts, shuffleboard, bocce ball, horseshoes, and a vibrant clubhouse featuring a library, billiards room, game room, ballroom, full bar, and regular community events and social activities throughout the year. With an HOA that covers water, sewer, trash service, cable, and WiFi, this exceptional home delivers the perfect combination of convenience, recreation, and carefree Florida living. This is your chance to enjoy the active lifestyle you’ve been dreaming of in one of the area’s most welcoming communities. 157 Victoria Drive, Haines City
$260,000 Welcome home to effortless living. This charming 2-bedroom, 2-bathroom Spanish-style residence offers 1,240 sq ft of thoughtfully designed living space in the heart of Solivita's 55+ gated golf community. Move-in ready and recently updated, this home features a modern paint refresh, new lighting throughout, updated faucets, and new door hardware. The open-concept layout centers around a generous GREAT ROOM with a split floor plan—perfect for both daily living and entertaining. The heart of the home showcases a spacious, upgraded kitchen with stainless-steel appliances, solid bright wood cabinetry with convenient pull-out drawers, and a welcoming breakfast bar. The Owner's Suite is a true retreat, complete with a walk-in closet, linen closet, and a spa-like En-Suite Master Bathroom featuring an upgraded walk-in shower with a new glass door, premium faucets, and new fixtures. Enjoy a covered 10' × 10' screened lanai with pavers, plus two additional paver sitting areas—all framed by mature conservation trees. An extended paver walkway invites you to relax and unwind. Window tinting keeps the home cool and comfortable. Practical touches include a washer/dryer inside the home and a one-car garage with dedicated golf cart space. This cul-de-sac home offers minimal traffic and conservation views, while providing access to two PGA Championship golf courses, 14 pools, fine dining, state-of-the-art amenity centers, tennis and pickleball courts, and 200+ clubs. Located just 25 minutes from major attractions and the new SunRail Poinciana Station. Schedule your private showing today. 2 Beds ⋅ 2 Baths ⋅ Solivita Ph 03a SubDv. ⋅ 34759 Zip Code Welcome home to effortless living. This charming 2-bedroom, 2-bathroom Spanish-style residence offers 1,240 sq ft of thoughtfully designed living space in the heart of Solivita's 55+ gated golf community. Move-in ready and recently updated, this home features a modern paint refresh, new lighting throughout, updated faucets, and new door hardware. The open-concept layout centers around a generous GREAT ROOM with a split floor plan—perfect for both daily living and entertaining. The heart of the home showcases a spacious, upgraded kitchen with stainless-steel appliances, solid bright wood cabinetry with convenient pull-out drawers, and a welcoming breakfast bar. The Owner's Suite is a true retreat, complete with a walk-in closet, linen closet, and a spa-like En-Suite Master Bathroom featuring an upgraded walk-in shower with a new glass door, premium faucets, and new fixtures. Enjoy a covered 10' × 10' screened lanai with pavers, plus two additional paver sitting areas—all framed by mature conservation trees. An extended paver walkway invites you to relax and unwind. Window tinting keeps the home cool and comfortable. Practical touches include a washer/dryer inside the home and a one-car garage with dedicated golf cart space. This cul-de-sac home offers minimal traffic and conservation views, while providing access to two PGA Championship golf courses, 14 pools, fine dining, state-of-the-art amenity centers, tennis and pickleball courts, and 200+ clubs. Located just 25 minutes from major attractions and the new SunRail Poinciana Station. Schedule your private showing today. 516 Millifiora Lane, Poinciana
$139,000 SELLER WILL PAY ONE YEAR OF HOA'S WITH PURCHASE OF PROPERTY! Buy the home as is! With a few updates, this home has lots of potential! Another option is lots can be split. Live on one lot & sell or rent other lot! MOTIVATED SELLERS WITH LOTS OF OPTIONS! Welcome to DEER CREEK RV GOLF & COUNTRY CLUB! It’s the perfect time to purchase your new FLORIDA GETAWAY! Whether you are looking for a sunny place to winter or a full-time residency, this two-bedroom, two-bath, well-maintained park model is perfect! Situated on two lots in Osprey Point, this home boasts an open floor plan with living, kitchen & dining room! Sliding doors off the kitchen lead to the Florida Room overlooking the back yard! Beautiful green space with lots of flowering bushes & trees! The large, covered patio/carport is a great place for entertaining with family & friends! There’s plenty of parking for your cars & golf carts plus a shed for storing your golf clubs & toys. You’ll love sipping your coffee or reading your favorite book on the 12 x 12 front deck! The Osprey Point Community Clubhouse, Pool, Hot Tub, Shuffleboard Courts & many activities are just a golf cart ride away! If you love RESORT style living, this is the place for you & perfect for guests! Deer Creek Community also has a MAIN CLUBHOUSE offering a variety of social events throughout the year such as Karaoke, Trivia, Line Dancing, Crafts, Swing Dancing & more! Soak up the sun at Deer Creek’s MAIN pool, cabana & hot tub area! Try water volleyball, pickleball, tennis, shuffleboard or pool aerobics! Love golfing? Check out Deer Creek’s 18 Hole Executive Golf Course Leagues & shopping at the Pro Shop! The Tiki Bar is a great place to meet new friends with occasional live bands & music! The Greenside Grill is perfect for onsite dining! Deer Creek is centrally located in Davenport just 20 minutes from Disney & all the attractions that families enjoy! Hop on your golf cart & ride to many restaurants & shops nearby. Bealls, Marshalls, Target & Star Bucks are in Posner Park less than a mile away! Call today to view this HIDDEN GEM in sunny Florida! Just 1.5 hours to each COAST! A new Publix is opening soon just across the street! Let us show you Deer Creek RV Golf & Country Club today! 2 Beds ⋅ 2 Baths ⋅ Deer Creek Golf & Tennis Rv Resort Ph 03-A SubDv. ⋅ 33837 Zip Code SELLER WILL PAY ONE YEAR OF HOA'S WITH PURCHASE OF PROPERTY! Buy the home as is! With a few updates, this home has lots of potential! Another option is lots can be split. Live on one lot & sell or rent other lot! MOTIVATED SELLERS WITH LOTS OF OPTIONS! Welcome to DEER CREEK RV GOLF & COUNTRY CLUB! It’s the perfect time to purchase your new FLORIDA GETAWAY! Whether you are looking for a sunny place to winter or a full-time residency, this two-bedroom, two-bath, well-maintained park model is perfect! Situated on two lots in Osprey Point, this home boasts an open floor plan with living, kitchen & dining room! Sliding doors off the kitchen lead to the Florida Room overlooking the back yard! Beautiful green space with lots of flowering bushes & trees! The large, covered patio/carport is a great place for entertaining with family & friends! There’s plenty of parking for your cars & golf carts plus a shed for storing your golf clubs & toys. You’ll love sipping your coffee or reading your favorite book on the 12 x 12 front deck! The Osprey Point Community Clubhouse, Pool, Hot Tub, Shuffleboard Courts & many activities are just a golf cart ride away! If you love RESORT style living, this is the place for you & perfect for guests! Deer Creek Community also has a MAIN CLUBHOUSE offering a variety of social events throughout the year such as Karaoke, Trivia, Line Dancing, Crafts, Swing Dancing & more! Soak up the sun at Deer Creek’s MAIN pool, cabana & hot tub area! Try water volleyball, pickleball, tennis, shuffleboard or pool aerobics! Love golfing? Check out Deer Creek’s 18 Hole Executive Golf Course Leagues & shopping at the Pro Shop! The Tiki Bar is a great place to meet new friends with occasional live bands & music! The Greenside Grill is perfect for onsite dining! Deer Creek is centrally located in Davenport just 20 minutes from Disney & all the attractions that families enjoy! Hop on your golf cart & ride to many restaurants & shops nearby. Bealls, Marshalls, Target & Star Bucks are in Posner Park less than a mile away! Call today to view this HIDDEN GEM in sunny Florida! Just 1.5 hours to each COAST! A new Publix is opening soon just across the street! Let us show you Deer Creek RV Golf & Country Club today! 917 St George Drive, Davenport
$189,000 One or more photo(s) has been virtually staged. SELLER NOW OFFERING 2/1 INTEREST BUY DOWN RATE WITH APPROVED FINANCING!Beautiful, well-cared-for 2BR/2BA villa in a maintenance-free 55+ community — ready for a new owner. Single-level, move-in ready home with a bright, open floorplan, remodeled kitchen and stainless steel appliances. Durable LVP flooring (2021) throughout the main living areas and new carpet in the bedrooms. Laundry includes washer/dryer 2021; refrigerator 2025. Security system installed. Major recent system and structural upgrades for worry-free ownership: HVAC 2023; 40-gal water heater 2023; PEX water lines 2024; new carport roof 2024; new power panel & upgraded wiring 2021; attic insulation & interior paint 2021. Ease of living: Enjoy true low-maintenance, single-level living with HOA exterior care, complete lawn service and irrigation, Enjoy easy parking under the new carport roof, and modern systems that minimize upkeep and unexpected expenses. The thoughtful updates and security system provide peace of mind and allow you to spend more time enjoying community amenities, such as the community clubhouse, nearby lakes, dining, and shopping rather than home maintenance. Location and lifestyle: Conveniently close to Publix, dining, and scenic lakes — ideal for active adults seeking convenience and leisure. 2 Beds ⋅ 2 Baths ⋅ North Gate Village SubDv. ⋅ 33881 Zip Code One or more photo(s) has been virtually staged. SELLER NOW OFFERING 2/1 INTEREST BUY DOWN RATE WITH APPROVED FINANCING!Beautiful, well-cared-for 2BR/2BA villa in a maintenance-free 55+ community — ready for a new owner. Single-level, move-in ready home with a bright, open floorplan, remodeled kitchen and stainless steel appliances. Durable LVP flooring (2021) throughout the main living areas and new carpet in the bedrooms. Laundry includes washer/dryer 2021; refrigerator 2025. Security system installed. Major recent system and structural upgrades for worry-free ownership: HVAC 2023; 40-gal water heater 2023; PEX water lines 2024; new carport roof 2024; new power panel & upgraded wiring 2021; attic insulation & interior paint 2021. Ease of living: Enjoy true low-maintenance, single-level living with HOA exterior care, complete lawn service and irrigation, Enjoy easy parking under the new carport roof, and modern systems that minimize upkeep and unexpected expenses. The thoughtful updates and security system provide peace of mind and allow you to spend more time enjoying community amenities, such as the community clubhouse, nearby lakes, dining, and shopping rather than home maintenance. Location and lifestyle: Conveniently close to Publix, dining, and scenic lakes — ideal for active adults seeking convenience and leisure. 1213 8th Street Nw, Winter Haven
$300,000 Virtually Staged. Welcome to 322 High Vista Dr at Ridgewood Lakes — Where Every Day Feels Like a Retreat If you've been dreaming of a home where you can truly slow down and enjoy life, this one checks every box. Nestled in the heart of this premier 55+ gated golf community in Davenport, this beautifully maintained 3-bedroom, 2-bath home is a rare find. VIEW VIRTUAL WALK THROUGH. The original owner's pride of ownership is evident from the moment you walk through the door — and it shows in every detail. Soaring vaulted ceilings and a bright, open layout make the combined dining and great room perfect for entertaining. The spacious kitchen features White QUARTZ countertops and backsplash, new Stainless Steel Appliances, Maple Wood cabinets, a pantry, and a built-in desk nook — ideal for morning coffee and recipe browsing. Custom shutters at the breakfast nook let in beautiful natural light, making every morning feel a little more relaxed. Step out to the enclosed Florida Room/ lanai and enjoy peaceful views of the green space behind the home — your own quiet corner to unwind at the end of the day. The primary suite is your personal sanctuary. The en-suite bath features quartz counters, Dual sinks, a walk-in shower with bench and grab bar, a private water closet, and two closets. The split-bedroom layout provides privacy at the two secondary bedrooms toward the front of the home, giving everyone their own space. Practical touches that make daily life easier: the indoor laundry room with washer, dryer & extra refrigerator, Brand new water heater, new light fixtures and ceiling fans, new stainless steel door handles, New motorized garage screen. There’s also a generator hookup pre-wire on the side of the home for peace of mind. And the community? It's the full package: Your HOA covers lawn maintenance, Spectrum cable and internet, and access to the clubhouse and pool — so your weekends are yours to enjoy. High Vista's resident-owned clubhouse features a ballroom, fitness center, library, arts and crafts room, and a pub. Outside, you'll find pickleball, tennis, bocce ball, shuffleboard, a heated pool, and a hot tub. Golf cart paths lead straight to the 18-hole White Heron Golf Club and restaurant (for an additional fee). When you're ready to venture out, you're perfectly positioned — just off I-4 between Orlando and Tampa, minutes from Posner Park shopping and dining, across the street from AdventHealth Hospital and new Publix, and a short drive from Walt Disney World, Universal, LEGOLAND and SeaWorld. - No CDD- * Bedroom furniture can be included*. This is the lifestyle you've been looking for — come see it for yourself! 3 Beds ⋅ 2 Baths ⋅ Ridgewood Lakes Village 05a SubDv. ⋅ 33837 Zip Code Virtually Staged. Welcome to 322 High Vista Dr at Ridgewood Lakes — Where Every Day Feels Like a Retreat If you've been dreaming of a home where you can truly slow down and enjoy life, this one checks every box. Nestled in the heart of this premier 55+ gated golf community in Davenport, this beautifully maintained 3-bedroom, 2-bath home is a rare find. VIEW VIRTUAL WALK THROUGH. The original owner's pride of ownership is evident from the moment you walk through the door — and it shows in every detail. Soaring vaulted ceilings and a bright, open layout make the combined dining and great room perfect for entertaining. The spacious kitchen features White QUARTZ countertops and backsplash, new Stainless Steel Appliances, Maple Wood cabinets, a pantry, and a built-in desk nook — ideal for morning coffee and recipe browsing. Custom shutters at the breakfast nook let in beautiful natural light, making every morning feel a little more relaxed. Step out to the enclosed Florida Room/ lanai and enjoy peaceful views of the green space behind the home — your own quiet corner to unwind at the end of the day. The primary suite is your personal sanctuary. The en-suite bath features quartz counters, Dual sinks, a walk-in shower with bench and grab bar, a private water closet, and two closets. The split-bedroom layout provides privacy at the two secondary bedrooms toward the front of the home, giving everyone their own space. Practical touches that make daily life easier: the indoor laundry room with washer, dryer & extra refrigerator, Brand new water heater, new light fixtures and ceiling fans, new stainless steel door handles, New motorized garage screen. There’s also a generator hookup pre-wire on the side of the home for peace of mind. And the community? It's the full package: Your HOA covers lawn maintenance, Spectrum cable and internet, and access to the clubhouse and pool — so your weekends are yours to enjoy. High Vista's resident-owned clubhouse features a ballroom, fitness center, library, arts and crafts room, and a pub. Outside, you'll find pickleball, tennis, bocce ball, shuffleboard, a heated pool, and a hot tub. Golf cart paths lead straight to the 18-hole White Heron Golf Club and restaurant (for an additional fee). When you're ready to venture out, you're perfectly positioned — just off I-4 between Orlando and Tampa, minutes from Posner Park shopping and dining, across the street from AdventHealth Hospital and new Publix, and a short drive from Walt Disney World, Universal, LEGOLAND and SeaWorld. - No CDD- * Bedroom furniture can be included*. This is the lifestyle you've been looking for — come see it for yourself! 322 High Vista Drive, Davenport
$1,295,000 Welcome to 6538 Eagle View Loop, an exceptional 5-bedroom, 3-bath luxury pool home nestled within the gated golf community of Eaglebrooke in South Lakeland. With 24/7 guard-gated security, a championship golf course, clubhouse, resort-style pool, tennis courts, sidewalks throughout, and a vibrant clubhouse featuring a restaurant, bar, and weekly events, this community offers a true country club lifestyle with everyday convenience. From the moment you arrive, the home impresses with beautiful curb appeal, highlighted by a barrel tile roof, manicured landscaping, and a grand front entry with wood ceiling detail. Situated on a premium corner lot, one of the largest in the community, this fully upgraded, turn-key residence offers exceptional space, privacy, and seamless indoor-outdoor living. Inside, expansive windows and two triple sliding glass doors invite in natural light and open to a stunning pavered lanai, complete with a large heated inground pool, heated spa, and a fully customized and impressive outdoor kitchen featuring luxury stone countertops, stainless steel appliances, a commercial hood, and a gas fireplace. The backyard is equally impressive, offering lush buffered landscaping for privacy, a fire pit, and generous green space beyond the pool, perfect for relaxing or entertaining. The thoughtfully designed triple split floor plan provides both comfort and privacy, featuring a secluded primary suite with direct lanai access, a secondary bedroom wing, and a truly private in-law suite accessed through a separate hallway with a door from the main living area, complete with a bedroom, a large flex/media room ideal for a private living area, its own full bathroom, and direct access to the lanai. At the heart of the home, the chef’s kitchen is both functional and striking, featuring a waterfall granite island, farmhouse sink, under-cabinet lighting, double oven, gas cooktop, built-in wine fridge, and all-new appliances, flowing effortlessly into the main living areas overlooking the pool and backyard. Additional highlights include a front flex room with a gas fireplace, a glass-enclosed wine closet, marble-updated bathrooms with custom glass, plantation shutters, two-way sunshade blinds in the primary suite, and built-in closets. The laundry room is designed for convenience with a galley-style layout, offering a sink, countertops and cabinetry on both sides, an overflow refrigerator, a technology closet, and direct access to the side yard. Extensive upgrades from 2022–2025 include dual Carrier AC units with UV lighting, Brazilian tile flooring throughout, whole-home EcoWater filtration with reverse osmosis and alkaline filter, Ubiquiti WiFi, security cameras, MyQ garage system, epoxy polyaspartic garage flooring with wall organization, oversized washer and dryer, gas water heater, automated irrigation, trim lighting, and wood ceiling accents with in-ceiling speakers inside and out. Meticulously upgraded and thoughtfully designed, this home presents a rare opportunity to own one of the most refined, private, and feature-rich properties in Eaglebrooke. 5 Beds ⋅ 3 Baths ⋅ Eaglebrooke North SubDv. ⋅ 33813 Zip Code Welcome to 6538 Eagle View Loop, an exceptional 5-bedroom, 3-bath luxury pool home nestled within the gated golf community of Eaglebrooke in South Lakeland. With 24/7 guard-gated security, a championship golf course, clubhouse, resort-style pool, tennis courts, sidewalks throughout, and a vibrant clubhouse featuring a restaurant, bar, and weekly events, this community offers a true country club lifestyle with everyday convenience. From the moment you arrive, the home impresses with beautiful curb appeal, highlighted by a barrel tile roof, manicured landscaping, and a grand front entry with wood ceiling detail. Situated on a premium corner lot, one of the largest in the community, this fully upgraded, turn-key residence offers exceptional space, privacy, and seamless indoor-outdoor living. Inside, expansive windows and two triple sliding glass doors invite in natural light and open to a stunning pavered lanai, complete with a large heated inground pool, heated spa, and a fully customized and impressive outdoor kitchen featuring luxury stone countertops, stainless steel appliances, a commercial hood, and a gas fireplace. The backyard is equally impressive, offering lush buffered landscaping for privacy, a fire pit, and generous green space beyond the pool, perfect for relaxing or entertaining. The thoughtfully designed triple split floor plan provides both comfort and privacy, featuring a secluded primary suite with direct lanai access, a secondary bedroom wing, and a truly private in-law suite accessed through a separate hallway with a door from the main living area, complete with a bedroom, a large flex/media room ideal for a private living area, its own full bathroom, and direct access to the lanai. At the heart of the home, the chef’s kitchen is both functional and striking, featuring a waterfall granite island, farmhouse sink, under-cabinet lighting, double oven, gas cooktop, built-in wine fridge, and all-new appliances, flowing effortlessly into the main living areas overlooking the pool and backyard. Additional highlights include a front flex room with a gas fireplace, a glass-enclosed wine closet, marble-updated bathrooms with custom glass, plantation shutters, two-way sunshade blinds in the primary suite, and built-in closets. The laundry room is designed for convenience with a galley-style layout, offering a sink, countertops and cabinetry on both sides, an overflow refrigerator, a technology closet, and direct access to the side yard. Extensive upgrades from 2022–2025 include dual Carrier AC units with UV lighting, Brazilian tile flooring throughout, whole-home EcoWater filtration with reverse osmosis and alkaline filter, Ubiquiti WiFi, security cameras, MyQ garage system, epoxy polyaspartic garage flooring with wall organization, oversized washer and dryer, gas water heater, automated irrigation, trim lighting, and wood ceiling accents with in-ceiling speakers inside and out. Meticulously upgraded and thoughtfully designed, this home presents a rare opportunity to own one of the most refined, private, and feature-rich properties in Eaglebrooke. 6538 Eagle View Loop, Lakeland
$375,000 ****** PRIME SHORT-TERM RENTAL NEAR DISNEY AREA - AIRBNB READY & PACKED WITH POTENTIAL ***** One of the highest-rated properties on the resort on Airbnb, with over 60 verified guest reviews and Super Host and rated a Guest Favorite. Experience Luxury Living at The Enclave at Festival! Step into this beautifully furnished 4-bedroom, 3.5-bathroom townhome, offering 1,960 sq. ft. of thoughtfully designed living space in one of the community’s most desirable locations. This home sits on the sought-after internal side of Captiva Drive, gently wrapping around the serene central pond—providing added charm, a peaceful atmosphere, and a sense of privacy rarely found. The open-concept floor plan boasts soaring ceilings and a convenient first-floor master suite. Enjoy effortless indoor-outdoor living with a private screened-in lanai, your own pool, and a builder-upgraded poolside bathroom—perfect for sunny Florida days. Unwind on the comfortable patio furniture, complete with a cozy fire pit for evening relaxation or entertaining under the stars. Upstairs, a second master suite with ensuite bathroom offers flexibility and privacy, while the cleverly enhanced loft area has been transformed into a fun kids’ zone with arcade games. Two additional bedrooms feature playful Mickey and Minions themes, sure to delight guests of all ages. GRANITE COUNTERTOPS & STAINLESS STEEL APPLIANCES, and the home is being sold FULLY FURNISHED, making it move-in or rental-ready from day one. Ideally located just minutes from the world-renowned Walt Disney World® Resort, Champions Gate’s shopping and dining, and top local attractions, The Enclave at Festival is an exclusive community designed for those seeking both comfort and convenience. Residents enjoy access to first-class amenities, including a resort-style pool and splash pad, mini-golf course, arcade, ice cream parlor, on-site restaurant and bar, state-of-the-art fitness center, beach volleyball courts, multiple playgrounds, and scenic walking and biking paths. Recent upgrades include a NEW AC UNIT installed in 2023 and a NEW POOL HEATER added in November 2024, NEW WASHING MACHINE installed August 2025, NEW DRYER installed October 2025, NEW MICROWAVE installed Nov 2025, NEW RANGE OVEN and NEW BBQ GRILL installed Nov 2025 offering peace of mind for years to come. Whether you're seeking a luxurious vacation retreat, a lucrative investment property, or a full-time residence in one of Central Florida's most sought-after locations, this exceptional home checks all the boxes. Move in, relax, and enjoy the Florida lifestyle you’ve been dreaming of! 4 Beds ⋅ 4 Baths ⋅ Festival Ph 1 SubDv. ⋅ 33896 Zip Code ****** PRIME SHORT-TERM RENTAL NEAR DISNEY AREA - AIRBNB READY & PACKED WITH POTENTIAL ***** One of the highest-rated properties on the resort on Airbnb, with over 60 verified guest reviews and Super Host and rated a Guest Favorite. Experience Luxury Living at The Enclave at Festival! Step into this beautifully furnished 4-bedroom, 3.5-bathroom townhome, offering 1,960 sq. ft. of thoughtfully designed living space in one of the community’s most desirable locations. This home sits on the sought-after internal side of Captiva Drive, gently wrapping around the serene central pond—providing added charm, a peaceful atmosphere, and a sense of privacy rarely found. The open-concept floor plan boasts soaring ceilings and a convenient first-floor master suite. Enjoy effortless indoor-outdoor living with a private screened-in lanai, your own pool, and a builder-upgraded poolside bathroom—perfect for sunny Florida days. Unwind on the comfortable patio furniture, complete with a cozy fire pit for evening relaxation or entertaining under the stars. Upstairs, a second master suite with ensuite bathroom offers flexibility and privacy, while the cleverly enhanced loft area has been transformed into a fun kids’ zone with arcade games. Two additional bedrooms feature playful Mickey and Minions themes, sure to delight guests of all ages. GRANITE COUNTERTOPS & STAINLESS STEEL APPLIANCES, and the home is being sold FULLY FURNISHED, making it move-in or rental-ready from day one. Ideally located just minutes from the world-renowned Walt Disney World® Resort, Champions Gate’s shopping and dining, and top local attractions, The Enclave at Festival is an exclusive community designed for those seeking both comfort and convenience. Residents enjoy access to first-class amenities, including a resort-style pool and splash pad, mini-golf course, arcade, ice cream parlor, on-site restaurant and bar, state-of-the-art fitness center, beach volleyball courts, multiple playgrounds, and scenic walking and biking paths. Recent upgrades include a NEW AC UNIT installed in 2023 and a NEW POOL HEATER added in November 2024, NEW WASHING MACHINE installed August 2025, NEW DRYER installed October 2025, NEW MICROWAVE installed Nov 2025, NEW RANGE OVEN and NEW BBQ GRILL installed Nov 2025 offering peace of mind for years to come. Whether you're seeking a luxurious vacation retreat, a lucrative investment property, or a full-time residence in one of Central Florida's most sought-after locations, this exceptional home checks all the boxes. Move in, relax, and enjoy the Florida lifestyle you’ve been dreaming of! 313 Captiva Drive, Davenport
$50,000 Discover the perfect opportunity to build your dream home on this stunning secluded 3.13-acre lot, tucked away in the vibrant community of Indian Lake Estates! This unique property features an impressive 40x350 ft. entryway from Althea Drive that will lead you into a spectacular expanded triangular-shaped lot. This area is a paradise for golf lovers, fishing enthusiasts, and boating aficionados, all nestled in the beautiful heart of Florida. Indian Lake Estates is about 20 miles east of Lake Wales, encircling the renowned 7,500-acre Lake Walk In Water, famous for its exceptional fishing and hailed as one of Florida's top bass fishing spots. The lake features a beach, a boat ramp, a marina, and boasts the longest freshwater fishing pier in the state. At the pier's front, you'll discover a pavilion equipped with propane grills and covered picnic tables, perfect for gatherings. The community amenities are extensive, including an 18-hole golf course, basketball and tennis courts, a spacious 23,000 sq. ft. clubhouse, a cafe, post office, churches, a library, fitness room, and pro shop. If you cherish nature and the tranquility of country living, you’re in for a treat. The area is teeming with wildlife; keep an eye out for deer, raccoons, turkeys, turtles, cranes, and a variety of birds that call this community home. Orlando and Disney are just an hour’s drive north, while Tampa, Busch Gardens, and the pristine beaches of the Gulf are a bit over an hour to the west. You’ll also find the historic Bok Tower, a National Landmark, in nearby Lake Wales. And just six miles away, the Westgate River Ranch Resort and Rodeo offers a taste of authentic Florida with a full-service resort experience, spanning 1,700 acres. Here, you can enjoy horseback riding, wildlife airboat and swamp buggy rides, a championship rodeo on Saturday nights, a trap/skeet range, nature hikes, a petting farm, a marina, and an Adventure Park with zip lines and rock climbing walls. Dining options include the Westgate Smokehouse Grill and River Ranch Saloon, along with a fantastic selection of cowboy-themed accommodations, from lodge rooms and deluxe suites to spacious cottages and deluxe teepees. Come experience the charm of Indian Lake Estates—Polk County’s best-kept secret! Woodlands SubDv. ⋅ 33855 Zip Code Discover the perfect opportunity to build your dream home on this stunning secluded 3.13-acre lot, tucked away in the vibrant community of Indian Lake Estates! This unique property features an impressive 40x350 ft. entryway from Althea Drive that will lead you into a spectacular expanded triangular-shaped lot. This area is a paradise for golf lovers, fishing enthusiasts, and boating aficionados, all nestled in the beautiful heart of Florida. Indian Lake Estates is about 20 miles east of Lake Wales, encircling the renowned 7,500-acre Lake Walk In Water, famous for its exceptional fishing and hailed as one of Florida's top bass fishing spots. The lake features a beach, a boat ramp, a marina, and boasts the longest freshwater fishing pier in the state. At the pier's front, you'll discover a pavilion equipped with propane grills and covered picnic tables, perfect for gatherings. The community amenities are extensive, including an 18-hole golf course, basketball and tennis courts, a spacious 23,000 sq. ft. clubhouse, a cafe, post office, churches, a library, fitness room, and pro shop. If you cherish nature and the tranquility of country living, you’re in for a treat. The area is teeming with wildlife; keep an eye out for deer, raccoons, turkeys, turtles, cranes, and a variety of birds that call this community home. Orlando and Disney are just an hour’s drive north, while Tampa, Busch Gardens, and the pristine beaches of the Gulf are a bit over an hour to the west. You’ll also find the historic Bok Tower, a National Landmark, in nearby Lake Wales. And just six miles away, the Westgate River Ranch Resort and Rodeo offers a taste of authentic Florida with a full-service resort experience, spanning 1,700 acres. Here, you can enjoy horseback riding, wildlife airboat and swamp buggy rides, a championship rodeo on Saturday nights, a trap/skeet range, nature hikes, a petting farm, a marina, and an Adventure Park with zip lines and rock climbing walls. Dining options include the Westgate Smokehouse Grill and River Ranch Saloon, along with a fantastic selection of cowboy-themed accommodations, from lodge rooms and deluxe suites to spacious cottages and deluxe teepees. Come experience the charm of Indian Lake Estates—Polk County’s best-kept secret! Althea Drive, Indian Lake Estates
$85,000 Welcome to this 1-bedroom, 1-bath home in the gated 55+ community of West View Ridge. Featuring a spacious living room, a dedicated eating area, and a versatile extra bonus room, this home is a blank canvas awaiting your personal touch. It is priced to reflect its current condition, offering a fantastic opportunity to build equity and customize a Florida retreat exactly to your taste. Best of all, this property is located in the highly sought-after pet-friendly section of the park! SELLER OFFERING A $2,000 CREDIT TO BUYER at closing with a full-price offer. Enjoy the solar-heated pool, pickleball, and low $81.00 a month HOA. Minutes from shopping and dining—come see the potential for yourself! 1 Beds ⋅ 1 Baths ⋅ West View Ridge Resorts Inc SubDv. ⋅ 33844 Zip Code Welcome to this 1-bedroom, 1-bath home in the gated 55+ community of West View Ridge. Featuring a spacious living room, a dedicated eating area, and a versatile extra bonus room, this home is a blank canvas awaiting your personal touch. It is priced to reflect its current condition, offering a fantastic opportunity to build equity and customize a Florida retreat exactly to your taste. Best of all, this property is located in the highly sought-after pet-friendly section of the park! SELLER OFFERING A $2,000 CREDIT TO BUYER at closing with a full-price offer. Enjoy the solar-heated pool, pickleball, and low $81.00 a month HOA. Minutes from shopping and dining—come see the potential for yourself! 251 Patterson Road Unit C-41, Haines City
$263,900 A DREAMERS DELIGHT! This lovely, spacious and light and bright 2BR/2BA home with an open floor plan is located in The HIDDEN JEWEL, Lake Henry Estates, an Active 55+ Gated and Resident Owned Community with so much to offer! As you approach the home, note the WIDE & attractive paver driveway with room for parking and the inviting front patio area! Sit a while and enjoy talking with neighbors as they stroll by! The screened front entry offers a place to sit while enjoying that morning cup of coffee or tea while listening to the birds sing. Note the beautiful front entry door that has leaded and beveled glass as you enter the home. Attractive laminate flooring and a light wall paint color provide an easy backdrop for decorating. This "Barbados" style home has an open and very appealing floor plan . The kitchen has wood cabinetry with lower cabinet pullouts, plenty of counter top space, deluxe stainless steel appliances, SS sink with updated faucet, pantry closet and a breakfast bar. The adjoining dining area features 2 closets! The spacious great room with vaulted ceiling leads to a multipurpose Florida room! Step outside the Florida room and there is a large patio area to enjoy! There are actually two bedroom suites in this home. The primary ensuite bathroom has dual sinks and has been updated with a gorgeous walk in shower! Sliding screen garage doors allow for air flow throughout the garage!Updates include the following: new AC/Heat system fall 2025; upper breakfast bar cabinetry and dated drop kitchen ceiling removed and spot lighting installed; exterior repainted 2024; paver driveway/patio area resealed 2024; attractive laminate flooring installed 2023; roof replaced 2020; paver driveway and patio area installed 2020; dual pane energy efficient windows installed throughout; and more!!! The seller will assign the buyer one voting share in the Sweetwater East Investment Co after closing. The monthly maintenance fee includes 8000 gallons of water, sewer, internet, cable TV, & use/care of most amenities. Trash removal is included in your taxes. Community amenities include a 12,000 SF clubhouse w/library, pub, ballroom, gym & billiards room; social activities; 9-hole executive golf course; heated pool & spa; tennis, pickle ball & shuffleboard courts; WOODWORKING SHOP; RV STORAGE; & BOAT DOCKAGE. This conveniently located community is close to shopping, medical clinics, hospitals, HWY 27 and I-4! Easy access to Tampa, Orlando, beaches & area attractions. 55+ COMMUNITY, (MINIMUM AGE 40). MAY HAVE 2 PETS UP TO 20# EACH. $300 ONE-TIME FEE FOR NEW RESIDENTS. All information and measurements are believed to be accurate but not guaranteed and should be verified by the buyer. 2 Beds ⋅ 2 Baths ⋅ Sweetwater Golf & Tennis Club Add 02 SubDv. ⋅ 33844 Zip Code A DREAMERS DELIGHT! This lovely, spacious and light and bright 2BR/2BA home with an open floor plan is located in The HIDDEN JEWEL, Lake Henry Estates, an Active 55+ Gated and Resident Owned Community with so much to offer! As you approach the home, note the WIDE & attractive paver driveway with room for parking and the inviting front patio area! Sit a while and enjoy talking with neighbors as they stroll by! The screened front entry offers a place to sit while enjoying that morning cup of coffee or tea while listening to the birds sing. Note the beautiful front entry door that has leaded and beveled glass as you enter the home. Attractive laminate flooring and a light wall paint color provide an easy backdrop for decorating. This "Barbados" style home has an open and very appealing floor plan . The kitchen has wood cabinetry with lower cabinet pullouts, plenty of counter top space, deluxe stainless steel appliances, SS sink with updated faucet, pantry closet and a breakfast bar. The adjoining dining area features 2 closets! The spacious great room with vaulted ceiling leads to a multipurpose Florida room! Step outside the Florida room and there is a large patio area to enjoy! There are actually two bedroom suites in this home. The primary ensuite bathroom has dual sinks and has been updated with a gorgeous walk in shower! Sliding screen garage doors allow for air flow throughout the garage!Updates include the following: new AC/Heat system fall 2025; upper breakfast bar cabinetry and dated drop kitchen ceiling removed and spot lighting installed; exterior repainted 2024; paver driveway/patio area resealed 2024; attractive laminate flooring installed 2023; roof replaced 2020; paver driveway and patio area installed 2020; dual pane energy efficient windows installed throughout; and more!!! The seller will assign the buyer one voting share in the Sweetwater East Investment Co after closing. The monthly maintenance fee includes 8000 gallons of water, sewer, internet, cable TV, & use/care of most amenities. Trash removal is included in your taxes. Community amenities include a 12,000 SF clubhouse w/library, pub, ballroom, gym & billiards room; social activities; 9-hole executive golf course; heated pool & spa; tennis, pickle ball & shuffleboard courts; WOODWORKING SHOP; RV STORAGE; & BOAT DOCKAGE. This conveniently located community is close to shopping, medical clinics, hospitals, HWY 27 and I-4! Easy access to Tampa, Orlando, beaches & area attractions. 55+ COMMUNITY, (MINIMUM AGE 40). MAY HAVE 2 PETS UP TO 20# EACH. $300 ONE-TIME FEE FOR NEW RESIDENTS. All information and measurements are believed to be accurate but not guaranteed and should be verified by the buyer. 510 Eastlake Dr, Haines City
$439,000 Like-new single-family home located in the highly sought-after ChampionsGate area! Situated on a premium lot with no rear neighbors and close proximity to the community entrance, this property offers both privacy and convenience. This spacious home features 5 bedrooms, 3 full bathrooms, and a versatile flex space, making it ideal for a variety of lifestyles. The first floor includes a bedroom and full bathroom—perfect for guests—as well as a den that can be used as a home office. Upstairs, you’ll find the primary suite along with a conveniently located second-floor laundry room with a loft. Located in the Glen at West Haven community, residents enjoy resort-style amenities including a community pool and fitness center, all with a low HOA. The home offers easy access to ChampionsGate Master Boulevard and I-4, and is just minutes from shopping, dining, grocery stores, golf courses, and entertainment. Walt Disney World and Disney Springs are approximately 15 minutes away, and Orlando International Airport is about 35 minutes away. Schedule your showing today! 5 Beds ⋅ 3 Baths ⋅ Glen At West Haven SubDv. ⋅ 33896 Zip Code Like-new single-family home located in the highly sought-after ChampionsGate area! Situated on a premium lot with no rear neighbors and close proximity to the community entrance, this property offers both privacy and convenience. This spacious home features 5 bedrooms, 3 full bathrooms, and a versatile flex space, making it ideal for a variety of lifestyles. The first floor includes a bedroom and full bathroom—perfect for guests—as well as a den that can be used as a home office. Upstairs, you’ll find the primary suite along with a conveniently located second-floor laundry room with a loft. Located in the Glen at West Haven community, residents enjoy resort-style amenities including a community pool and fitness center, all with a low HOA. The home offers easy access to ChampionsGate Master Boulevard and I-4, and is just minutes from shopping, dining, grocery stores, golf courses, and entertainment. Walt Disney World and Disney Springs are approximately 15 minutes away, and Orlando International Airport is about 35 minutes away. Schedule your showing today! 2162 Derwent Drive, Davenport
$169,900 Virtually Staged. Peaceful Waterfront View with fountain & You Own the Land in Garden Grove Oaks! Welcome to your Florida paradise! Nestled in the highly sought-after Garden Grove Oaks 55+ active adult community, this beautifully maintained and partially furnished 2-bedroom, 2-bathroom double-wide home offers the perfect blend of modern upgraded Kitchen with stone countertops, active resort-style living, and serene water views. Best of all—you own your land (no land lease or high lot rent!), keeping your monthly expenses incredibly low with an HOA of just $65/month. 2 Beds ⋅ 2 Baths ⋅ Garden Grove Oaks SubDv. ⋅ 33884 Zip Code Virtually Staged. Peaceful Waterfront View with fountain & You Own the Land in Garden Grove Oaks! Welcome to your Florida paradise! Nestled in the highly sought-after Garden Grove Oaks 55+ active adult community, this beautifully maintained and partially furnished 2-bedroom, 2-bathroom double-wide home offers the perfect blend of modern upgraded Kitchen with stone countertops, active resort-style living, and serene water views. Best of all—you own your land (no land lease or high lot rent!), keeping your monthly expenses incredibly low with an HOA of just $65/month. 6114 Grand Oaks Drive Se, Winter Haven
$16,000 Build your dream home on this beautiful half-acre lot nestled in the welcoming lake community of Indian Lake Estates, a hub for golfing, fishing, and boating in the heart of Florida. Indian Lake Estates sits about 20 miles east of Lake Wales, encircling the renowned 7,500-acre Lake Walk In Water, famous for its exceptional fishing and hailed as one of Florida's top bass fishing spots. The lake features a beach, a boat ramp, a marina, and boasts the longest freshwater fishing pier in the state. At the pier's front, you'll discover a pavilion equipped with propane grills and covered picnic tables, perfect for gatherings. The community amenities are extensive, including an 18-hole golf course, basketball and tennis courts, a spacious 23,000 sq. ft. clubhouse, a cafe, post office, churches, a library, fitness room, and pro shop. If you cherish nature and the tranquility of country living, you’re in for a treat. The area is teeming with wildlife; keep an eye out for deer, raccoons, turkeys, turtles, cranes, and a variety of birds that call this community home. Orlando and Disney are just an hour’s drive north, while Tampa, Busch Gardens, and the pristine beaches of the Gulf are a bit over an hour to the west. You’ll also find the historic Bok Tower, a National Landmark, in nearby Lake Wales. And just six miles away, the Westgate River Ranch Resort and Rodeo offers a taste of authentic Florida with a full-service resort experience, spanning 1,700 acres. Here, you can enjoy horseback riding, wildlife airboat and swamp buggy rides, a championship rodeo on Saturday nights, a trap/skeet range, nature hikes, a petting farm, a marina, and an Adventure Park with zip lines and rock climbing walls. Dining options include the Westgate Smokehouse Grill and River Ranch Saloon, along with a fantastic selection of cowboy-themed accommodations, from lodge rooms and deluxe suites to spacious cottages and deluxe teepees. Come experience the charm of Indian Lake Estates—Polk County’s best-kept secret! Indian Lake Estates SubDv. ⋅ 33855 Zip Code Build your dream home on this beautiful half-acre lot nestled in the welcoming lake community of Indian Lake Estates, a hub for golfing, fishing, and boating in the heart of Florida. Indian Lake Estates sits about 20 miles east of Lake Wales, encircling the renowned 7,500-acre Lake Walk In Water, famous for its exceptional fishing and hailed as one of Florida's top bass fishing spots. The lake features a beach, a boat ramp, a marina, and boasts the longest freshwater fishing pier in the state. At the pier's front, you'll discover a pavilion equipped with propane grills and covered picnic tables, perfect for gatherings. The community amenities are extensive, including an 18-hole golf course, basketball and tennis courts, a spacious 23,000 sq. ft. clubhouse, a cafe, post office, churches, a library, fitness room, and pro shop. If you cherish nature and the tranquility of country living, you’re in for a treat. The area is teeming with wildlife; keep an eye out for deer, raccoons, turkeys, turtles, cranes, and a variety of birds that call this community home. Orlando and Disney are just an hour’s drive north, while Tampa, Busch Gardens, and the pristine beaches of the Gulf are a bit over an hour to the west. You’ll also find the historic Bok Tower, a National Landmark, in nearby Lake Wales. And just six miles away, the Westgate River Ranch Resort and Rodeo offers a taste of authentic Florida with a full-service resort experience, spanning 1,700 acres. Here, you can enjoy horseback riding, wildlife airboat and swamp buggy rides, a championship rodeo on Saturday nights, a trap/skeet range, nature hikes, a petting farm, a marina, and an Adventure Park with zip lines and rock climbing walls. Dining options include the Westgate Smokehouse Grill and River Ranch Saloon, along with a fantastic selection of cowboy-themed accommodations, from lodge rooms and deluxe suites to spacious cottages and deluxe teepees. Come experience the charm of Indian Lake Estates—Polk County’s best-kept secret! 1009 Azalea Drive, Indian Lake Estates
$285,000 Now offered at $285,000—the lowest-priced active MLS-listed home in Eden Hills. Not a short sale and available now. This move-in-ready, 2022-built home offers 3 bedrooms, 2 baths, 1,690 square feet, a 2-car garage, a fully fenced backyard, and a low annual HOA fee of just $143. The fenced yard provides added freedom for pets, play, entertaining, or simply enjoying a more private outdoor space. Inside, the easy-flowing split-bedroom floor plan centers on an open kitchen, dining, and living area with a large island, solid-wood cabinetry, ceiling fans, and owner-upgraded vinyl flooring. Sliding glass doors open to the rear lanai, while the primary bedroom features a private en-suite bath and walk-in closet. The efficient layout offers the space you need without the added cost and upkeep of a larger home. Eden Hills features an impressive selection of amenities, including a resort-style pool and cabana, walking trails, parks, two playgrounds, a pedestrian dock with lake access, and a dog park. Centrally located between Orlando and Tampa, the community provides convenient access to major routes, shopping, dining, and Central Florida attractions. Serious buyers must see this home! Schedule your showing today. 3 Beds ⋅ 2 Baths ⋅ Eden Hills SubDv. ⋅ 33850 Zip Code Now offered at $285,000—the lowest-priced active MLS-listed home in Eden Hills. Not a short sale and available now. This move-in-ready, 2022-built home offers 3 bedrooms, 2 baths, 1,690 square feet, a 2-car garage, a fully fenced backyard, and a low annual HOA fee of just $143. The fenced yard provides added freedom for pets, play, entertaining, or simply enjoying a more private outdoor space. Inside, the easy-flowing split-bedroom floor plan centers on an open kitchen, dining, and living area with a large island, solid-wood cabinetry, ceiling fans, and owner-upgraded vinyl flooring. Sliding glass doors open to the rear lanai, while the primary bedroom features a private en-suite bath and walk-in closet. The efficient layout offers the space you need without the added cost and upkeep of a larger home. Eden Hills features an impressive selection of amenities, including a resort-style pool and cabana, walking trails, parks, two playgrounds, a pedestrian dock with lake access, and a dog park. Centrally located between Orlando and Tampa, the community provides convenient access to major routes, shopping, dining, and Central Florida attractions. Serious buyers must see this home! Schedule your showing today. 132 Sofia Lane, Lake Alfred
$75,000 Step into worry-free, resort-style living in this beautifully updated 2-bedroom home in Outdoor Resorts at Orlando, now expanded to a spacious 724 sq ft double-wide layout with a bright front sunroom and covered carport. Recent big-ticket upgrades—including newer A/C and roof (approx. 5 years), updated electrical and plumbing (approx. 4 years), and replacement windows throughout (2002). Inside, the thoughtful addition transforms the original park model into a true double-wide, giving you two comfortable bedrooms, one well-appointed bathroom, and generous open living space that feels much larger than the square footage suggests. The front sunroom provides a light-filled extra living area for morning coffee, hobbies, or entertaining. All of this is tucked within a gated, amenity-rich 55+ community just minutes from Disney and Central Florida’s world-class attractions, offering pools, golf, activities, and a welcoming neighborhood atmosphere. This is the ideal low-maintenance home base for snowbirds or full-time residents who want updated systems, expanded living space, and modern comfort in a prime location. Outdoor Resorts at Orlando lives up to its name with an impressive lineup of amenities that make every day feel like vacation. • Lake Davenport access with private boat ramp, dock, and waterfront views, perfect for boating, fishing, and sunset strolls. • FREE 9-hole par-3 golf course, plus tennis and pickleball courts, shuffleboard, horseshoes, and multiple community recreation areas. • Two heated swimming pools, clubhouse with organized activities, library, Wi Fi, and social events that make it easy to meet new friends and stay active. This is a true low-maintenance lifestyle community, where many of the basics are taken care of for you. • Gated, guard-secured 55+ community for added peace of mind. • Golf carts welcomed, with internal streets and easy access to all amenities without ever starting your car. Call now to schedule a showing! 2 Beds ⋅ 1 Baths ⋅ Outdoor Resorts America SubDv. ⋅ 34714 Zip Code Step into worry-free, resort-style living in this beautifully updated 2-bedroom home in Outdoor Resorts at Orlando, now expanded to a spacious 724 sq ft double-wide layout with a bright front sunroom and covered carport. Recent big-ticket upgrades—including newer A/C and roof (approx. 5 years), updated electrical and plumbing (approx. 4 years), and replacement windows throughout (2002). Inside, the thoughtful addition transforms the original park model into a true double-wide, giving you two comfortable bedrooms, one well-appointed bathroom, and generous open living space that feels much larger than the square footage suggests. The front sunroom provides a light-filled extra living area for morning coffee, hobbies, or entertaining. All of this is tucked within a gated, amenity-rich 55+ community just minutes from Disney and Central Florida’s world-class attractions, offering pools, golf, activities, and a welcoming neighborhood atmosphere. This is the ideal low-maintenance home base for snowbirds or full-time residents who want updated systems, expanded living space, and modern comfort in a prime location. Outdoor Resorts at Orlando lives up to its name with an impressive lineup of amenities that make every day feel like vacation. • Lake Davenport access with private boat ramp, dock, and waterfront views, perfect for boating, fishing, and sunset strolls. • FREE 9-hole par-3 golf course, plus tennis and pickleball courts, shuffleboard, horseshoes, and multiple community recreation areas. • Two heated swimming pools, clubhouse with organized activities, library, Wi Fi, and social events that make it easy to meet new friends and stay active. This is a true low-maintenance lifestyle community, where many of the basics are taken care of for you. • Gated, guard-secured 55+ community for added peace of mind. • Golf carts welcomed, with internal streets and easy access to all amenities without ever starting your car. Call now to schedule a showing! 9000 Us Highway 192 Unit 650, Clermont
$409,999 Welcome to this 3 bedroom 2.5 bath townhome located within one of the most Prestige's communities in Providence Golf and Country Club. The Country Club features an 18-hole designer golf course by Michael Dasher, all sorts of wonderful amenities including a Resort Style Pool & an Olympic Pool, a Playground, Tennis courts, a Full service restaurant and bar and so much more. The community itself is within close proximity to Disney! What more could you ask for? The Multi Award winning Builder spared no expense when building these Luxurious townhomes that have a Modern contemporary Swedish design. As you enter the home you are greeted with Upgraded vinyl wood flooring, a Luxury lighting package throughout, waterfall countertops in the kitchen, Built-in appliance package all in an open floorplan which allows for an easy entertainment space with your family and friends. You will also find a half bath on the 1st floor and off the dining area. The second floor features a spacious Loft area, Master bedroom and ensuite complete with soaking tub and large glass enclosed shower. Also with your very own private balcony. 2 more spacious bedrooms with a shared bathroom are located across the hall with one of them having a private balcony as well. The laundry room is upstairs complete with washer dryer and laundry tub. The home has a 2 car garage as well as ample driveway parking. Walk to the community pool and clubhouse just down the street. The home has recently been remodeled with brand new flooring and fresh paint throughout! Ready for immediate occupancy, why not call it HOME today! 3 Beds ⋅ 3 Baths ⋅ Fairway Villas-Ph 2 SubDv. ⋅ 33837 Zip Code Welcome to this 3 bedroom 2.5 bath townhome located within one of the most Prestige's communities in Providence Golf and Country Club. The Country Club features an 18-hole designer golf course by Michael Dasher, all sorts of wonderful amenities including a Resort Style Pool & an Olympic Pool, a Playground, Tennis courts, a Full service restaurant and bar and so much more. The community itself is within close proximity to Disney! What more could you ask for? The Multi Award winning Builder spared no expense when building these Luxurious townhomes that have a Modern contemporary Swedish design. As you enter the home you are greeted with Upgraded vinyl wood flooring, a Luxury lighting package throughout, waterfall countertops in the kitchen, Built-in appliance package all in an open floorplan which allows for an easy entertainment space with your family and friends. You will also find a half bath on the 1st floor and off the dining area. The second floor features a spacious Loft area, Master bedroom and ensuite complete with soaking tub and large glass enclosed shower. Also with your very own private balcony. 2 more spacious bedrooms with a shared bathroom are located across the hall with one of them having a private balcony as well. The laundry room is upstairs complete with washer dryer and laundry tub. The home has a 2 car garage as well as ample driveway parking. Walk to the community pool and clubhouse just down the street. The home has recently been remodeled with brand new flooring and fresh paint throughout! Ready for immediate occupancy, why not call it HOME today! 1935 Greenbriar Terrace, Davenport
$195,900 Turn-key/Fully Furnished 3 bed, 2 bath! Spacious 2nd floor Condo located in a Bahama Bay Resort community, near Disney World, Animal Kingdom, and major attractions! 24/7 gated security resort/24hr front desk reception. Located in the front of the resort, only 5 mins walk to main pool and recreation area. Community has massive amenities such as 4 pools, sand beach area, tennis/basket ball/pickle ball courts, club house, front desk concierge, fishing doc, SPA and more. Screened in balconies in living room and master bedroom overlooking beautiful conservation views perfect for a moment of total relaxation. Contact us today for your private tour! 3 Beds ⋅ 2 Baths ⋅ Bahama Bay SubDv. ⋅ 33897 Zip Code Turn-key/Fully Furnished 3 bed, 2 bath! Spacious 2nd floor Condo located in a Bahama Bay Resort community, near Disney World, Animal Kingdom, and major attractions! 24/7 gated security resort/24hr front desk reception. Located in the front of the resort, only 5 mins walk to main pool and recreation area. Community has massive amenities such as 4 pools, sand beach area, tennis/basket ball/pickle ball courts, club house, front desk concierge, fishing doc, SPA and more. Screened in balconies in living room and master bedroom overlooking beautiful conservation views perfect for a moment of total relaxation. Contact us today for your private tour! 410 Lucaya Loop Unit 4204, Davenport
$12,000 Come build your forever home on this one-half ace lot that located in the lake community of Indian Lake Estates, a golfing, fishing and boating community in the center of Florida. You can be out on Lake Walk in Water fishing in just minutes! Indian Lake Estates is about 20 miles east of Lake Wales. The community surrounds the 7,500 acre lake locally known as Lake Walk In Water, nationally known for its fishing and considered to be one of the best bass fishing lakes in all Florida. The lake has a beach, boat ramp, boat marina and the longest freshwater Fishing pier in the State of Florida. The pavilion is located at the front of the pier and is complete with propane grills and covered picnic tables. The community amenities include an 18-hole golf course, basketball and tennis courts, 23, 000 sq.ft. clubhouse, cafe, post office, churches, library, fitness room and pro shop. If you love nature and the peace and quiet of the country you're in luck. Wildlife is plentiful! You will see deer, raccoon, turkey, turtles, cranes and various species of birds that call Indian Lake Estates their home. Orlando and Disney is only about an hour's drive north and Tampa, Busch Gardens, and the Gulf's pristine beaches only a little over an hour west. Historic Bok Tower, a National Landmark, is in nearby Lake Wales. The Westgate River Ranch Resort and Rodeo is just six miles away. An authentic Florida dude ranch and full-service resort offering guests the opportunity to experience "Old Florida." Encompassing 1,700 beautiful acres, Westgate River Ranch features horseback riding, wildlife airboat and swamp buggy rides, Saturday night championship rodeo, trap/skeet range, nature hikes, petting farm, marina, Adventure Park with zip line and rock climbing wall, Westgate Smokehouse Grill and River Ranch Saloon and much more. Cowboy-themed accommodations range from ranch-themed lodge guestrooms and deluxe lodge suites to spacious cottages, two-bedroom cabins, Glamping and Luxe Teepees. Come out and see how great life can be at Indian Lake Estates! Polk County's best kept secret! Indian Lake Estates SubDv. ⋅ 33855 Zip Code Come build your forever home on this one-half ace lot that located in the lake community of Indian Lake Estates, a golfing, fishing and boating community in the center of Florida. You can be out on Lake Walk in Water fishing in just minutes! Indian Lake Estates is about 20 miles east of Lake Wales. The community surrounds the 7,500 acre lake locally known as Lake Walk In Water, nationally known for its fishing and considered to be one of the best bass fishing lakes in all Florida. The lake has a beach, boat ramp, boat marina and the longest freshwater Fishing pier in the State of Florida. The pavilion is located at the front of the pier and is complete with propane grills and covered picnic tables. The community amenities include an 18-hole golf course, basketball and tennis courts, 23, 000 sq.ft. clubhouse, cafe, post office, churches, library, fitness room and pro shop. If you love nature and the peace and quiet of the country you're in luck. Wildlife is plentiful! You will see deer, raccoon, turkey, turtles, cranes and various species of birds that call Indian Lake Estates their home. Orlando and Disney is only about an hour's drive north and Tampa, Busch Gardens, and the Gulf's pristine beaches only a little over an hour west. Historic Bok Tower, a National Landmark, is in nearby Lake Wales. The Westgate River Ranch Resort and Rodeo is just six miles away. An authentic Florida dude ranch and full-service resort offering guests the opportunity to experience "Old Florida." Encompassing 1,700 beautiful acres, Westgate River Ranch features horseback riding, wildlife airboat and swamp buggy rides, Saturday night championship rodeo, trap/skeet range, nature hikes, petting farm, marina, Adventure Park with zip line and rock climbing wall, Westgate Smokehouse Grill and River Ranch Saloon and much more. Cowboy-themed accommodations range from ranch-themed lodge guestrooms and deluxe lodge suites to spacious cottages, two-bedroom cabins, Glamping and Luxe Teepees. Come out and see how great life can be at Indian Lake Estates! Polk County's best kept secret! 1114 Plumosa Drive, Indian Lake Estates
$14,000 Build your dream home on this half-acre lot nestled in the welcoming lake community of Indian Lake Estates, a hub for golfing, fishing, and boating in the heart of Florida. Indian Lake Estates sits about 20 miles east of Lake Wales, encircling the renowned 7,500-acre Lake Walk In Water, famous for its exceptional fishing and hailed as one of Florida's top bass fishing spots. The lake features a beach, a boat ramp, a marina, and boasts the longest freshwater fishing pier in the state. At the pier's front, you'll discover a pavilion equipped with propane grills and covered picnic tables, perfect for gatherings. The community amenities are extensive, including an 18-hole golf course, basketball and tennis courts, a spacious 23,000 sq. ft. clubhouse, a cafe, post office, churches, a library, fitness room, and pro shop. If you cherish nature and the tranquility of country living, you’re in for a treat. The area is teeming with wildlife; keep an eye out for deer, raccoons, turkeys, turtles, cranes, and a variety of birds that call this community home. Orlando and Disney are just an hour’s drive north, while Tampa, Busch Gardens, and the pristine beaches of the Gulf are a bit over an hour to the west. You’ll also find the historic Bok Tower, a National Landmark, in nearby Lake Wales. And just six miles away, the Westgate River Ranch Resort and Rodeo offers a taste of authentic Florida with a full-service resort experience, spanning 1,700 acres. Here, you can enjoy horseback riding, wildlife airboat and swamp buggy rides, a championship rodeo on Saturday nights, a trap/skeet range, nature hikes, a petting farm, a marina, and an Adventure Park with zip lines and rock climbing walls. Dining options include the Westgate Smokehouse Grill and River Ranch Saloon, along with a fantastic selection of cowboy-themed accommodations, from lodge rooms and deluxe suites to spacious cottages and deluxe teepees. Come experience the charm of Indian Lake Estates—Polk County’s best-kept secret! Indian Lake Estates SubDv. ⋅ 33855 Zip Code Build your dream home on this half-acre lot nestled in the welcoming lake community of Indian Lake Estates, a hub for golfing, fishing, and boating in the heart of Florida. Indian Lake Estates sits about 20 miles east of Lake Wales, encircling the renowned 7,500-acre Lake Walk In Water, famous for its exceptional fishing and hailed as one of Florida's top bass fishing spots. The lake features a beach, a boat ramp, a marina, and boasts the longest freshwater fishing pier in the state. At the pier's front, you'll discover a pavilion equipped with propane grills and covered picnic tables, perfect for gatherings. The community amenities are extensive, including an 18-hole golf course, basketball and tennis courts, a spacious 23,000 sq. ft. clubhouse, a cafe, post office, churches, a library, fitness room, and pro shop. If you cherish nature and the tranquility of country living, you’re in for a treat. The area is teeming with wildlife; keep an eye out for deer, raccoons, turkeys, turtles, cranes, and a variety of birds that call this community home. Orlando and Disney are just an hour’s drive north, while Tampa, Busch Gardens, and the pristine beaches of the Gulf are a bit over an hour to the west. You’ll also find the historic Bok Tower, a National Landmark, in nearby Lake Wales. And just six miles away, the Westgate River Ranch Resort and Rodeo offers a taste of authentic Florida with a full-service resort experience, spanning 1,700 acres. Here, you can enjoy horseback riding, wildlife airboat and swamp buggy rides, a championship rodeo on Saturday nights, a trap/skeet range, nature hikes, a petting farm, a marina, and an Adventure Park with zip lines and rock climbing walls. Dining options include the Westgate Smokehouse Grill and River Ranch Saloon, along with a fantastic selection of cowboy-themed accommodations, from lodge rooms and deluxe suites to spacious cottages and deluxe teepees. Come experience the charm of Indian Lake Estates—Polk County’s best-kept secret! 816 Bougainville Drive, Indian Lake Estates
$237,000 Welcome to 400 Howard Ave Unit B, located in the beautiful city of Lakeland, Florida! This charming unit offers a comfortable and stylish living experience, complete with several desirable features and amenities. Upon entering, you'll immediately notice the upgraded flooring that adds a touch of elegance and durability to the space. The interior is adorned with custom barn doors, adding a unique and trendy element to the overall design along with two balconies, a loft space and courtyard outside. The unit boasts a single car garage, providing convenience and ample storage space for your vehicle and belongings. No need to worry about parking or protection from the elements. Situated within a welcoming community, you'll have access to a refreshing swimming pool where you can cool off, relax, and enjoy the Florida sunshine. Whether you're an avid swimmer or prefer to lounge poolside, this amenity is perfect for leisurely afternoons or socializing with neighbors. The homeowner's association (HOA) at this property offers an extensive list of services and benefits. Cable TV, internet, and pool maintenance are included, ensuring a hassle-free experience for all residents. Additionally, the HOA covers escrow reserves fund, fidelity bond, insurance, maintenance of the exterior and grounds, as well as other essential services. Don't miss the opportunity to make this stunning unit your new home. Contact us today to schedule a viewing and discover the comfort and convenience that awaits you. HOUSE IS SOLD "AS-IS " for the convenience of the Seller and Needs some TLC. 3 Beds ⋅ 3 Baths ⋅ Golf View Twnhs Inc SubDv. ⋅ 33815 Zip Code Welcome to 400 Howard Ave Unit B, located in the beautiful city of Lakeland, Florida! This charming unit offers a comfortable and stylish living experience, complete with several desirable features and amenities. Upon entering, you'll immediately notice the upgraded flooring that adds a touch of elegance and durability to the space. The interior is adorned with custom barn doors, adding a unique and trendy element to the overall design along with two balconies, a loft space and courtyard outside. The unit boasts a single car garage, providing convenience and ample storage space for your vehicle and belongings. No need to worry about parking or protection from the elements. Situated within a welcoming community, you'll have access to a refreshing swimming pool where you can cool off, relax, and enjoy the Florida sunshine. Whether you're an avid swimmer or prefer to lounge poolside, this amenity is perfect for leisurely afternoons or socializing with neighbors. The homeowner's association (HOA) at this property offers an extensive list of services and benefits. Cable TV, internet, and pool maintenance are included, ensuring a hassle-free experience for all residents. Additionally, the HOA covers escrow reserves fund, fidelity bond, insurance, maintenance of the exterior and grounds, as well as other essential services. Don't miss the opportunity to make this stunning unit your new home. Contact us today to schedule a viewing and discover the comfort and convenience that awaits you. HOUSE IS SOLD "AS-IS " for the convenience of the Seller and Needs some TLC. 400 S Howard Avenue, Lakeland
$450,000 Beautifully landscaped and impeccably maintained, this 2012 Marseille Model sits on a tranquil PRESERVE HOMESITE and even includes a ***PRIVATE HOT TUB***Offering 2,345 sq. ft. of refined living space within a 3,421 sq. ft. total footprint, this residence delivers elegance, privacy, and resort style living. This popular model features THREE bedrooms, TWO AND A HALF baths, a spacious Living Room, Florida Room, well-appointed GOURMET Kitchen, and a versatile DEN. Upgrades include a ***NEW 2025 HVAC***, and ***electric FIREPLACE***. The UPGRADED GOURMET Kitchen features 42" cherry cabinetry, a spacious kitchen island, GRANITE countertops, ***NEW 2025 refrigerator***, convenient lower pull outs, breakfast bar, and a sought after ***PROPANE GAS STOVE***. This open plan, modern model home features CROWN MOLDING throughout, and a welcoming dinette that blends seamlessly with the main living areas, perfect for effortless entertaining, overlooking the peaceful conservation. Beautiful TILE FLOORS extend through all the main living areas, with the tile laid on the diagonal to add visual interest as you move through space. The Family Room offers a comfortable retreat, your go to spot to unwind and enjoy a movie. The versatile Flex Room is ideal for working, reading, or relaxing, and can easily serve as a guest room when visitors come to town. The PRIMARY SUITE occupies its own private wing of the home, spacious, serene, and beautifully appointed. It features his and hers walk in closets and an EN SUITE BATH with DUAL sinks, vanity and a glass enclosed walk-in shower/STEAM ROOM enhanced by built in heat lamps. Bedroom two sits on the opposite side of the home for added privacy, while the third bedroom is ideally placed within the split bedroom layout. Entertain with ease on the EXTENDED, tile and paver SCREENED lanai (30x24), complete with a HOT TUB and an OUTDOOR SHOWER, the perfect setting for gatherings with friends and family. The two-car garage offers excellent storage and is beautifully finished with OVERHEAD STORAGE and a NEW epoxy floor and insulated garage door. A hot water on demand system adds convenience. Gated Golf Community of Solivita with an impressive array of amenities, two PGA 18-holes Championship golf courses, two State of the Art Amenity Centers, fourteen pools, restaurants, and over two hundred different social clubs. Near supermarkets, restaurants, pharmacies, hospital, new express way, just 25 minutes to major attractions, and the new Sun Rail Poinciana Station. If you are interested in the property, it is a clever idea to schedule a video virtual showing or arrange for a private showing to see it in person. A physical tour can provide a better sense of the space, layout, and overall feel of the property. 3 Beds ⋅ 3 Baths ⋅ Solivita Ph 07b2 SubDv. ⋅ 34759 Zip Code Beautifully landscaped and impeccably maintained, this 2012 Marseille Model sits on a tranquil PRESERVE HOMESITE and even includes a ***PRIVATE HOT TUB***Offering 2,345 sq. ft. of refined living space within a 3,421 sq. ft. total footprint, this residence delivers elegance, privacy, and resort style living. This popular model features THREE bedrooms, TWO AND A HALF baths, a spacious Living Room, Florida Room, well-appointed GOURMET Kitchen, and a versatile DEN. Upgrades include a ***NEW 2025 HVAC***, and ***electric FIREPLACE***. The UPGRADED GOURMET Kitchen features 42" cherry cabinetry, a spacious kitchen island, GRANITE countertops, ***NEW 2025 refrigerator***, convenient lower pull outs, breakfast bar, and a sought after ***PROPANE GAS STOVE***. This open plan, modern model home features CROWN MOLDING throughout, and a welcoming dinette that blends seamlessly with the main living areas, perfect for effortless entertaining, overlooking the peaceful conservation. Beautiful TILE FLOORS extend through all the main living areas, with the tile laid on the diagonal to add visual interest as you move through space. The Family Room offers a comfortable retreat, your go to spot to unwind and enjoy a movie. The versatile Flex Room is ideal for working, reading, or relaxing, and can easily serve as a guest room when visitors come to town. The PRIMARY SUITE occupies its own private wing of the home, spacious, serene, and beautifully appointed. It features his and hers walk in closets and an EN SUITE BATH with DUAL sinks, vanity and a glass enclosed walk-in shower/STEAM ROOM enhanced by built in heat lamps. Bedroom two sits on the opposite side of the home for added privacy, while the third bedroom is ideally placed within the split bedroom layout. Entertain with ease on the EXTENDED, tile and paver SCREENED lanai (30x24), complete with a HOT TUB and an OUTDOOR SHOWER, the perfect setting for gatherings with friends and family. The two-car garage offers excellent storage and is beautifully finished with OVERHEAD STORAGE and a NEW epoxy floor and insulated garage door. A hot water on demand system adds convenience. Gated Golf Community of Solivita with an impressive array of amenities, two PGA 18-holes Championship golf courses, two State of the Art Amenity Centers, fourteen pools, restaurants, and over two hundred different social clubs. Near supermarkets, restaurants, pharmacies, hospital, new express way, just 25 minutes to major attractions, and the new Sun Rail Poinciana Station. If you are interested in the property, it is a clever idea to schedule a video virtual showing or arrange for a private showing to see it in person. A physical tour can provide a better sense of the space, layout, and overall feel of the property. 477 Villa Park Road, Poinciana
$120,000 Few opportunities like this surface in one of Central Florida's most established Class A motorhome communities. This generously sized concrete pad is engineered to handle any Class A motorhome, with room to simultaneously host up to two additional guest rigs — all serviced by 200-amp electrical and full RV utility hookups on both sides of the pad. The climate-controlled casita shed goes well beyond storage. Thoughtfully outfitted for day-to-day living, it includes a comfortable sitting area, mini refrigerator, television, ceiling fan, and a dedicated computer workspace. The full bathroom is equally well-appointed, with a washer and dryer, shower, toilet, sink, water heater, and exhaust fan. Step outside and the attached screened-in covered porch extends your living space even further — a natural spot for morning coffee, evening conversations, or simply enjoying the Florida air without the bugs. Whether you need a guest suite, a quiet home office, a hobby space, or simply a place to decompress — this casita delivers. The lot's oversized footprint leaves meaningful space for future improvements, including the addition of a manufactured home or an RV port — giving you the flexibility to evolve the property as your lifestyle and priorities shift over time. The annual HOA fee covers basic lawn care and common area upkeep, so the community stays sharp year-round without the burden falling entirely on individual owners. Sitting just 3.5 miles from I-4, Mount Olive Shores punches well above its weight on convenience. Tampa International, Orlando International, world-class medical centers, major retail corridors, and Central Florida's top attractions are all within roughly an hour's drive. The newly built 5,000-square-foot Community Center raises the bar for what RV community living can look like — featuring a full commercial kitchen, regulation-size shuffleboard and pool tables, dart boards, arcade games, a card room, library, vending area, and a covered BBQ lanai. A packed social calendar — bingo nights, karaoke, potluck dinners, holiday events, and more — means the community is genuinely alive, not just well-manicured. Mount Olive Shores is a deed-restricted community. Ownership or lease of a Class A motorhome is required during your first year of residency — a standard that protects the character and long-term value of the neighborhood. This is premium RV real estate in a community that has stood the test of time. Opportunities at this level don't wait. Mount Olive Shores Ph 01 SubDv. ⋅ 33868 Zip Code Few opportunities like this surface in one of Central Florida's most established Class A motorhome communities. This generously sized concrete pad is engineered to handle any Class A motorhome, with room to simultaneously host up to two additional guest rigs — all serviced by 200-amp electrical and full RV utility hookups on both sides of the pad. The climate-controlled casita shed goes well beyond storage. Thoughtfully outfitted for day-to-day living, it includes a comfortable sitting area, mini refrigerator, television, ceiling fan, and a dedicated computer workspace. The full bathroom is equally well-appointed, with a washer and dryer, shower, toilet, sink, water heater, and exhaust fan. Step outside and the attached screened-in covered porch extends your living space even further — a natural spot for morning coffee, evening conversations, or simply enjoying the Florida air without the bugs. Whether you need a guest suite, a quiet home office, a hobby space, or simply a place to decompress — this casita delivers. The lot's oversized footprint leaves meaningful space for future improvements, including the addition of a manufactured home or an RV port — giving you the flexibility to evolve the property as your lifestyle and priorities shift over time. The annual HOA fee covers basic lawn care and common area upkeep, so the community stays sharp year-round without the burden falling entirely on individual owners. Sitting just 3.5 miles from I-4, Mount Olive Shores punches well above its weight on convenience. Tampa International, Orlando International, world-class medical centers, major retail corridors, and Central Florida's top attractions are all within roughly an hour's drive. The newly built 5,000-square-foot Community Center raises the bar for what RV community living can look like — featuring a full commercial kitchen, regulation-size shuffleboard and pool tables, dart boards, arcade games, a card room, library, vending area, and a covered BBQ lanai. A packed social calendar — bingo nights, karaoke, potluck dinners, holiday events, and more — means the community is genuinely alive, not just well-manicured. Mount Olive Shores is a deed-restricted community. Ownership or lease of a Class A motorhome is required during your first year of residency — a standard that protects the character and long-term value of the neighborhood. This is premium RV real estate in a community that has stood the test of time. Opportunities at this level don't wait. 5073 Shore Line Drive, Polk City
$344,900 This property is eligible under the 30 Day Freddie Mac First Look Initiative through 05/20/2026. OWNER OCCUPIED BUYERS and NSP offers will only be considered the first 30 days from listing date. Investors are encouraged to make an offer and will be considered after the First Look Initiative period has expired. Buyer pays Doc Stamps on deed. 4 Beds ⋅ 3 Baths ⋅ Forest Lake Phase 1 SubDv. ⋅ 33837 Zip Code This property is eligible under the 30 Day Freddie Mac First Look Initiative through 05/20/2026. OWNER OCCUPIED BUYERS and NSP offers will only be considered the first 30 days from listing date. Investors are encouraged to make an offer and will be considered after the First Look Initiative period has expired. Buyer pays Doc Stamps on deed. 1608 Aspen Ave, Davenport
$205,000 WATERFRONT! ON THE CANAL TO THE CHAIN OF LAKES!! This townhouse is low-maintenance and offers a tranquil setting right in the middle of town, great location!. Primary bedroom with ensuite and screened-in balcony, one car garage and open concrete patio. The screened patio is perfect for enjoying views of boaters and paddle boarders passing between the lakes. Focusing on recreation, this home is in the perfect spot for a multitude of outdoor activities. Community features include a sparkling pool . Fish from your backyard at the bank of Lake Lulu! This residence is convenient to Great restaurants, medical, shopping, entertainment, and LEGOLAND! Check us out today to see what Florida waterfront living is all about! 2 Beds ⋅ 3 Baths ⋅ Waters Edge Unit 1 Replat SubDv. ⋅ 33880 Zip Code WATERFRONT! ON THE CANAL TO THE CHAIN OF LAKES!! This townhouse is low-maintenance and offers a tranquil setting right in the middle of town, great location!. Primary bedroom with ensuite and screened-in balcony, one car garage and open concrete patio. The screened patio is perfect for enjoying views of boaters and paddle boarders passing between the lakes. Focusing on recreation, this home is in the perfect spot for a multitude of outdoor activities. Community features include a sparkling pool . Fish from your backyard at the bank of Lake Lulu! This residence is convenient to Great restaurants, medical, shopping, entertainment, and LEGOLAND! Check us out today to see what Florida waterfront living is all about! 323 Orange Blossom Drive Unit 323, Winter Haven
$45,000 Each parcel in Indian Lake Estates has unique characteristics and deserves its own listing. This rare view of the golf course sets this parcel apart. All utilities are available for hookup: community water, well, septic and electric. There are no adjacent neighbors, so you can choose where to locate your septic and well, if needed. Watch the golfers throughout the day from your future front porch, and you might even catch sight of some tennis or pickleball games in front of the clubhouse. The roads are private, so drive your golf cart to the clubhouse for a round of golf, or to either of the two neighborhood restaurants, or to the lake to watch the sunset over the water, Lake Weohyakapka. As you begin to plan your future in Florida, consider living a serene and private life in this neighborhood of Indian Lake Estates (informally, ILE). The active community offers concerts, karaoke and trivia nights, weekly card games, bingo, movie nights, a book club, and pickleball and tennis courts, just to name a few. Indian Lake Estates is a perfect balance of privacy and activity. Call today or drive to the property to explore the possibilities. Indian Lake Estates SubDv. ⋅ 33855 Zip Code Each parcel in Indian Lake Estates has unique characteristics and deserves its own listing. This rare view of the golf course sets this parcel apart. All utilities are available for hookup: community water, well, septic and electric. There are no adjacent neighbors, so you can choose where to locate your septic and well, if needed. Watch the golfers throughout the day from your future front porch, and you might even catch sight of some tennis or pickleball games in front of the clubhouse. The roads are private, so drive your golf cart to the clubhouse for a round of golf, or to either of the two neighborhood restaurants, or to the lake to watch the sunset over the water, Lake Weohyakapka. As you begin to plan your future in Florida, consider living a serene and private life in this neighborhood of Indian Lake Estates (informally, ILE). The active community offers concerts, karaoke and trivia nights, weekly card games, bingo, movie nights, a book club, and pickleball and tennis courts, just to name a few. Indian Lake Estates is a perfect balance of privacy and activity. Call today or drive to the property to explore the possibilities. 12 Desoto (Red Grange Blvd) Avenue, Indian Lake Estates
$560,750 Inventory Home Ready to close. The Begonia offers a bright and open 2-story layout with 5 bedrooms, 4.5 baths, and 2,072 square feet of living space. The home includes a well-appointed kitchen with stainless steel appliances, an open floor plan and comfortable guest accommodations, with a private 440 sq. ft. backyard and pool for relaxation or entertaining. Combining functionality and resort-style comfort, the Begonia is an ideal retreat for owners and vacationers alike.Each residence offers a private backyard pool, stainless steel appliances, and a secure owner’s storage closet. Residents and guests enjoy access to exceptional resort-style amenities, including a spacious clubhouse, resort pool, tennis and pickleball courts, playground, sand volleyball court, and a dog park — all within steps away to Posner Park. 5 Beds ⋅ 5 Baths ⋅ Posner Reserve Ph 1d SubDv. ⋅ 33837 Zip Code Inventory Home Ready to close. The Begonia offers a bright and open 2-story layout with 5 bedrooms, 4.5 baths, and 2,072 square feet of living space. The home includes a well-appointed kitchen with stainless steel appliances, an open floor plan and comfortable guest accommodations, with a private 440 sq. ft. backyard and pool for relaxation or entertaining. Combining functionality and resort-style comfort, the Begonia is an ideal retreat for owners and vacationers alike.Each residence offers a private backyard pool, stainless steel appliances, and a secure owner’s storage closet. Residents and guests enjoy access to exceptional resort-style amenities, including a spacious clubhouse, resort pool, tennis and pickleball courts, playground, sand volleyball court, and a dog park — all within steps away to Posner Park. 119 Pegasus Street, Davenport